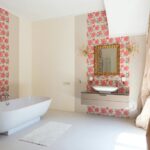
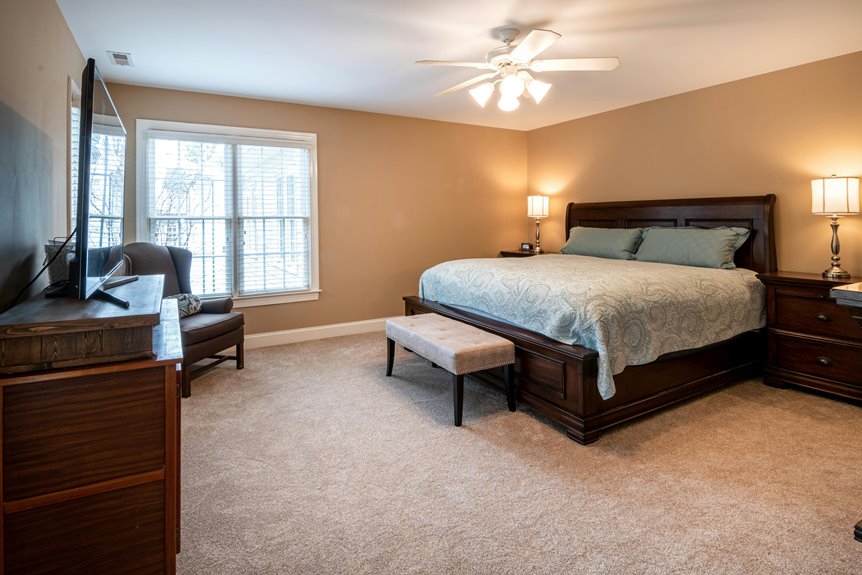
Your average master bedroom spans 200–350 square feet, though size depends on your home’s total footprint. Most rooms consume roughly 11.3% of finished floor space—a 2,000-square-foot home typically allocates 226 square feet to the master. A king bed needs at least 14 feet of width to function properly. Layout quality matters more than raw square footage; thoughtful furniture placement and 30-inch clearance zones create functional rooms. Walk-in closets and ensuite bathrooms extend usable space without expanding the footprint. Luxury bedrooms start at 400+ square feet. Understanding these proportions and spatial relationships reveals how you’ll maximize comfort in your specific home.
The Average Master Bedroom Is 200–350 Square Feet
How much space does a typical master bedroom actually need? You’ll find that most standard master bedrooms range from 200–350 square feet, creating a functional retreat within your home. A common benchmark is 14×16 feet, which equals 224 square feet—this defines the baseline for comfortable living.
In newer US construction, the average master bedroom expands to 250–400 square feet when paired with an attached bathroom and walk-in closet. These additions address storage and convenience issues that smaller bedrooms cannot handle. Larger homes and luxury properties often exceed these dimensions, sometimes reaching 400–600+ square feet.
Regional variations matter substantially. Smaller homes may feature master bedrooms around 180–200 square feet. Understanding your square feet options helps you evaluate whether a property meets your practical needs and lifestyle requirements.
Master Bedroom Size Correlates With Overall Home Size
When you’re planning a home’s layout, your master bedroom size directly reflects your total square footage—you’ll want to allocate roughly 11–13% of your home’s area to this primary suite. A 2,000-square-foot home typically features a 240-square-foot master, while a 3,000-square-foot home accommodates around 288 square feet, which creates proportional balance throughout your living spaces. This sizing approach defines how much room you have for essential furniture like a king bed, nightstands, and a walk-in closet without overwhelming your overall home design.
Proportional Space Allocation
The master bedroom’s proportional size matters in relation to your home’s total square footage. Your master bedroom’s share directly shapes how your entire floor plan functions. The typical master occupies 11–13% of your home’s total square feet, creating balance throughout your layout. This proportion allows your bedroom to feel substantial without dominating other living areas. In a 2,000-square-foot home, you’d allocate roughly 240 square feet. A 3,000-square-foot home commonly features a 288-square-foot master instead. This common measurement works because it accommodates essential furnishings—your bed, dressers, nightstands—while preserving movement space. The proportional approach defines how comfortable your daily lifestyle becomes. These standard measurements guide your home design decisions, supporting layouts where every room serves its purpose effectively without overcrowding your overall floor plan.
House Type Size Standards
Master bedroom dimensions shift noticeably based on your home’s total square footage. Your master suite typically claims 11–13% of your overall house type square feet. In a 2,000 square feet home, expect roughly 240 square feet for your master bedroom. A 3,000 square feet residence creates approximately 288 square feet. This proportional scaling defines how builders allocate space across your entire home.
Luxury homes exceed standard guidelines significantly. Their master suites often surpass 500 square feet, sometimes reaching 600+. These expansive layouts accommodate walk-in closet systems and spa-like bathroom sizes that smaller homes cannot offer.
Understanding your home size helps you anticipate realistic master bedroom dimensions and average size expectations. The correlation between total square footage and master suite proportions remains consistent across residential construction, establishing predictable standards you can rely on when evaluating properties or planning renovations.
A King Bed Requires at Least 14 Feet of Room Width
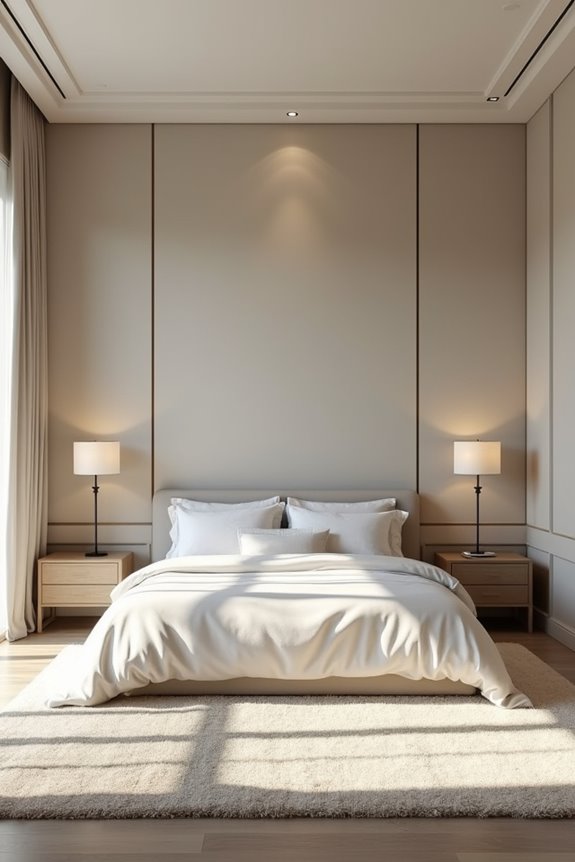
When you’re planning your master bedroom layout, you’ll find that a king bed demands substantial width to function properly. The bed itself consumes significant floor space, and you’ll need roughly 30 inches of clearance on at least three sides for comfortable movement and furniture placement. Your room width of at least 14 feet provides the foundation that allows nightstands, dressers, and walking paths to coexist without cramping your space.
King Bed Space Requirements
How much room does a king bed actually need? Your king bed space requires approximately 14 feet of room width for comfortable circulation. This dimension defines your master bedroom layout because it accommodates the bed’s 6.7-foot width plus necessary clearance on three sides.
Standard bed clearance demands roughly 30 inches of open space around your bed’s perimeter. The clearance creates functional movement patterns throughout your bedroom. In a 14-foot-wide room, you’ll position the bed along one wall, leaving 7–8 feet of remaining width for nightstands and pathways.
Your square feet allocation directly impacts daily usability. The king bed footprint occupies significant space, so strategic placement matters. Avoid positioning your bed on walls containing doors or windows because they reduce usable circulation zones. Proper bedroom layout planning keeps your master bedroom accessible and comfortable.
Room Width Considerations
Your bedroom’s width directly determines whether a king bed fits comfortably. You’ll need at least 14 feet of room width to accommodate a king bed with proper circulation on both sides. The guideline calls for approximately 30 inches of clearance around three sides, which defines your overall layout requirements.
Rooms measuring 14 × 16 feet provide adequate square footage for a king bed with comfortable side access. Narrower master bedrooms below 12 feet in width struggle to fit a king bed without cramped movement. The bed orientation matters because it influences how you navigate your space.
Consider how your layout changes if you add a walk-in closet. Insufficient room width forces difficult layout adjustments that limit comfort and function.
Furniture Layout Planning
Arranging a king bed successfully requires intentional space planning. Your master bedroom layout defines how well you’ll move through the room daily. A king bed demands at least 14 feet of room width to create proper clearance space on multiple sides.
Consider these furniture placement essentials:
- Position your bed against the longer wall in rooms 14×16 feet or larger
- Maintain approximately 30 inches of walk-around space on two sides for circulation
- Allow at least 36 inches at the foot or head for access and door swing
- Add two nightstands while preserving comfortable movement pathways
The bed orientation accomplishes this by maximizing your available square footage. Proper bed positioning creates an optimal layout that accommodates nightstands without cramping your space. These room dimensions and clearance guidelines establish bedroom size guidance for functional, comfortable sleeping areas.
Master Bedrooms Consume Roughly 11.3% of Finished Floor Space
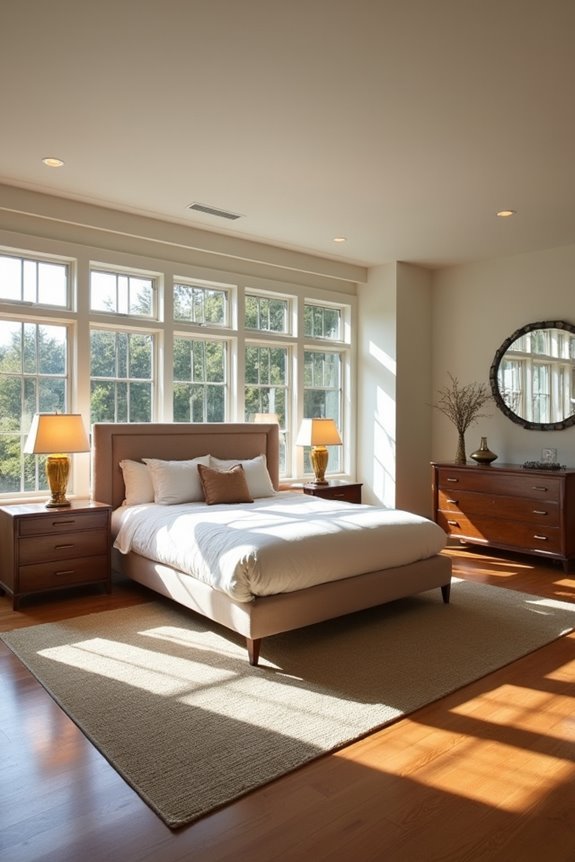
Ever wonder why master bedrooms feel proportionally sized in most homes? The answer lies in a practical design standard: master bedrooms consume roughly 11.3% of your home’s finished floor space. This percentage creates balance across your entire layout, keeping your sleeping area appropriately scaled relative to other living zones.
For a 2,000 sq ft home, you’d expect approximately 226 square feet for your master bedroom. In a 3,000 sq ft home, that proportion expands proportionally, maintaining the same 11.3% ratio. This consistency defines good spatial planning across different home sizes.
The master bedroom’s square feet allocation accounts for furniture placement, walkways, and closet access. This guideline helps architects and builders establish appropriate bedroom dimensions regardless of overall home size. You receive adequate sleeping space without sacrificing your kitchen, living room, or other important areas.
Layout Quality Trumps Raw Square Footage
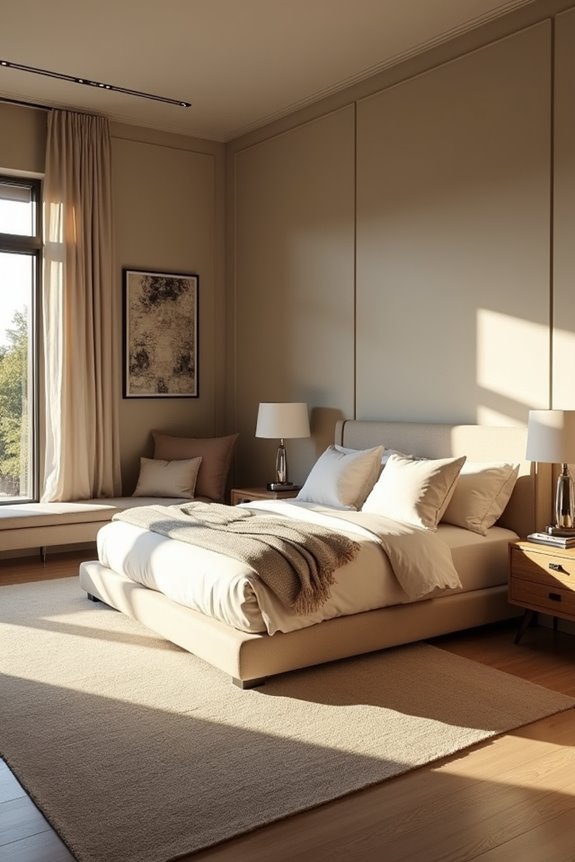
A well-designed 200-square-foot master bedroom outperforms a poorly arranged 300-square-foot space through thoughtful layout.
While raw square footage matters, how you arrange a master bedroom creates far greater impact on comfort and usability. Thoughtful space planning makes even modest rooms functional retreats. Your master suite’s layout defines how livable it truly feels.
Consider these essential design strategies:
- Bed placement near a wall maximizes movement clearance on three sides, creating comfortable circulation paths
- Walk-in closets and built-in storage solutions eliminate visual clutter without consuming additional footprint
- En-suite bathroom access improves daily flow and perceived spaciousness through zoned separation
- Movement clearance around furniture—roughly thirty inches—makes rooms feel substantially larger
A well-designed 200-square-foot master bedroom outperforms a poorly arranged 300-square-foot space. The flow between sleeping, dressing, and bathing areas determines your actual comfort level. Prioritizing layout quality over raw square footage creates rooms where you want to spend time.
Walk-In Closets and Ensuite Bathrooms Extend Functional Space
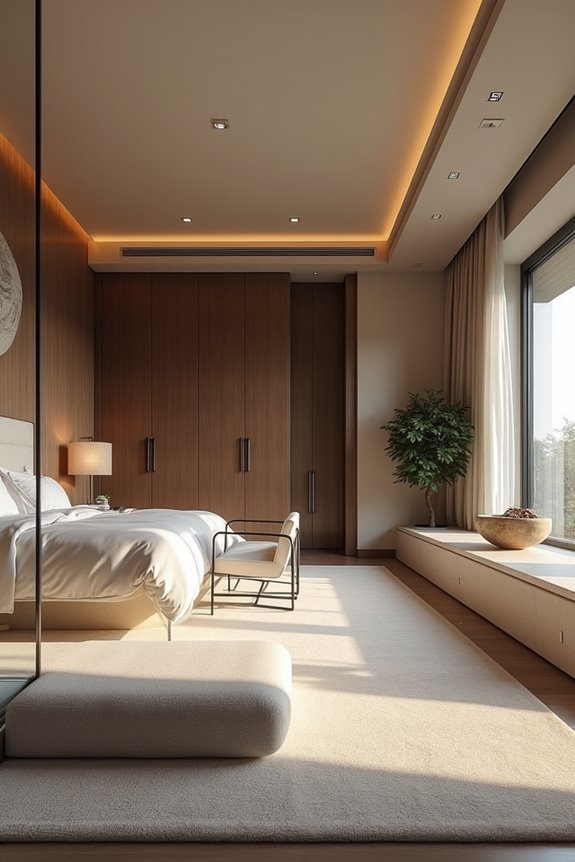
Strategic additions like walk-in closets and en-suite bathrooms expand how your master bedroom functions. Walk-in closets typically add 60–150 square feet, while en-suite bathrooms contribute 80–120 square feet to your master suite. These additions create purposeful zones within your bedroom space rather than forcing you into hallway traffic patterns. Your master bedroom size expands from basic sleeping quarters into a complete personal retreat. The closet accomplishes this by eliminating the need for bedroom furniture, defining usable floor space. En-suite bathrooms perform similarly by removing bathroom trips from your daily routine. Together, these features account for your home size percentage and establish the total footprint of modern master suites. In newer homes, combined master bedroom dimensions range from 250–400 square feet, allowing you genuine privacy and functionality.
Luxury Master Bedrooms Start at 400+ Square Feet
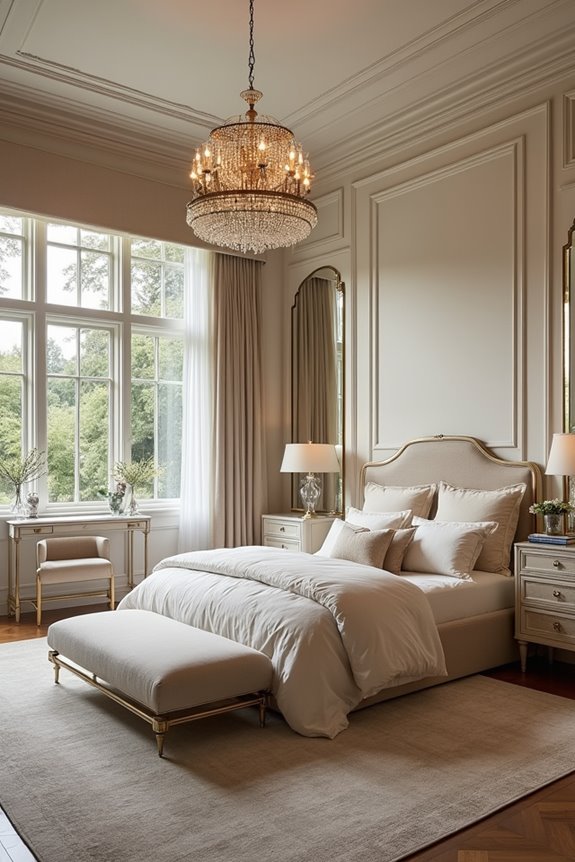
How do you define a truly luxurious master bedroom? You’ll find that luxury master bedrooms start at 400 square feet and commonly range up to 600+ square feet. These spacious retreats create an entirely different living experience than standard bedrooms. The expanded square feet allows you to incorporate multiple functional zones within one room.
Consider what defines premium master bedroom design:
- Typical dimensions spanning 20×20 to 25×25 feet provide substantial floor space
- En-suite bathrooms and walk-in closets extend the overall footprint significantly
- Ceiling heights exceeding standard 8 feet enhance the perception of spaciousness
- Multiple zones support sleeping, seating, and storage needs simultaneously
The ceiling height does more than add inches because higher ceilings create psychological openness. You’re not just purchasing additional square feet—you’re investing in an environment that supports relaxation and personal sanctuary within your home.