You’ll find that 3-bedroom A-frame designs work well in 2026 because their steep rooflines manage snow loads while open interiors reduce heating demands. Smart vertical planning places primary suites on main floors, freeing upstairs space for additional bedrooms or flexible lofts. Large windows create natural light and frame views without extra wall construction. Wraparound decks and walkout basements extend living areas efficiently. These five plans—featuring vaulted ceilings, kitchen islands, and timber elements—deliver practical layouts that support family gatherings while controlling building costs and energy use. Discover how each plan’s specific features address your climate and lifestyle needs.
Why 3-Bedroom A-Frame Plans Outperform Traditional Homes in 2026
Why should you consider a three-bedroom A-frame when building in 2026? These homes create efficient living spaces that outperform traditional designs through smart vertical planning. A-frame structures maximize your square footage with loft options and primary suites positioned strategically on main floors, leaving additional bedrooms upstairs for growing families.
Large windows define A-frame interiors, flooding spaces with natural light while framing mountain or lake views. Open interiors work because they reduce wall construction and heating demands. Energy-efficient windows and high-performance insulation paired with steep rooflines manage snow loads effectively in challenging climates.
Compact footprints reduce construction costs compared to traditional two-story homes. The triangular exterior footprint sheds precipitation quickly and minimizes water damage. Three-bedroom A-frames deliver flexible family living without sacrificing affordability or environmental performance.
Plan 118-167: 3-Bed A-Frame Cabin With Wraparound Deck
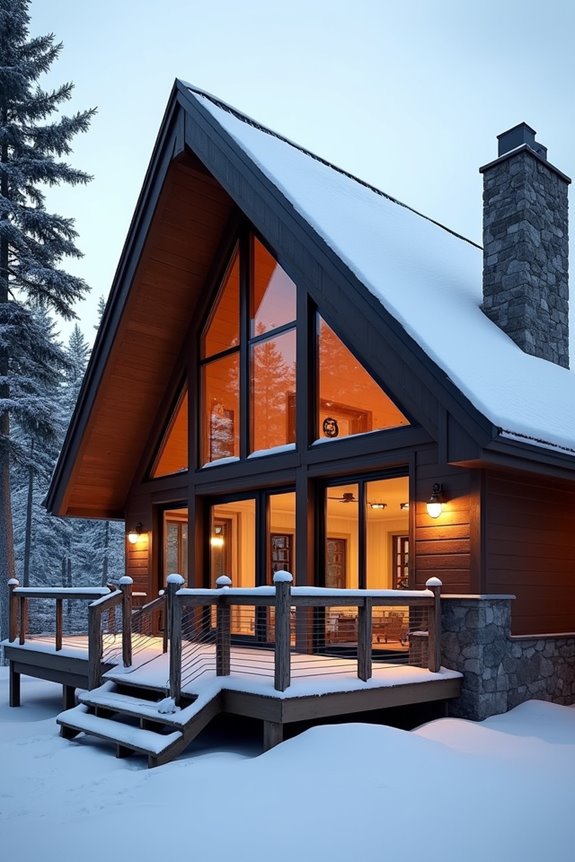
How does a cabin design balance rustic charm with practical family living? Plan 118-167 answers this question through thoughtful spatial planning. You’ll find timber elements throughout the open great room, which creates warmth while maximizing usable space. The wraparound deck defines indoor-outdoor flow, letting your family move smoothly between interior and exterior areas. Upstairs, the primary bedroom features a vaulted ceiling and private balcony, offering retreat space parents need. This 3-bedroom layout supports family gatherings without sacrificing individual comfort. The rustic aesthetic doesn’t compromise functionality. Large deck spaces solve the problem of limited square footage by extending your living area. Every design choice here addresses real family needs: connection, comfort, and character. The A-frame structure itself creates efficient heating and cooling, reducing utility costs while maintaining that distinctive cabin appeal you’re seeking.
Plan 126-188: 3-Bed A-Frame + Flexible Lofts for Families
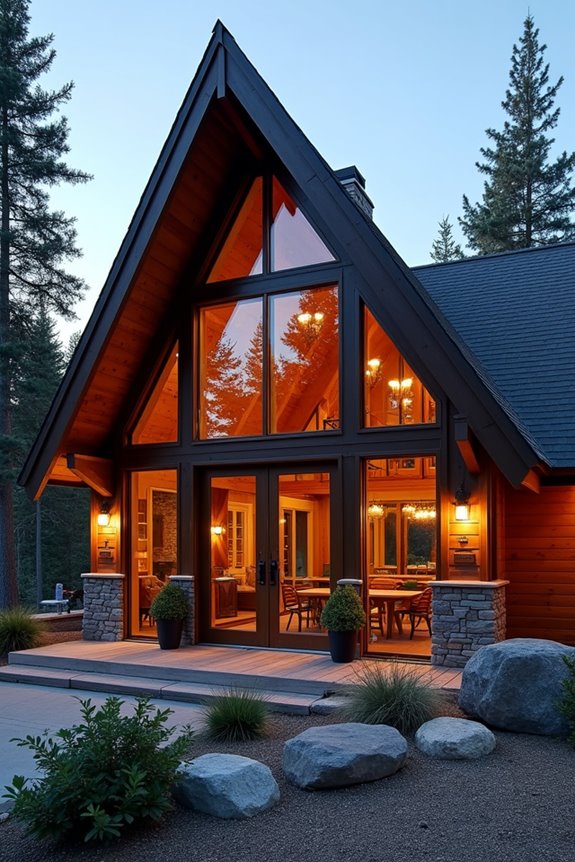
What if your family’s needs shift over time—will your cabin adapt? Plan 126-188 delivers that flexibility through thoughtful design. The 3-bedroom A-frame features a main floor primary suite with walk-in closet, creating dedicated adult space without compromising the open-concept layout. Upstairs, two bedrooms serve family or guests while the loft expands usable square footage for a home office or play area. The cooktop kitchen island anchors the main floor, defining both workspace and gathering point. A surrounding deck extends living outdoors. This efficient layout maximizes natural light and social flow within a compact footprint. The loft serves multiple purposes because adaptable spaces let your cabin grow with your family’s changing demands over the years.
Plan 124-1095: 3-Bed A-Frame With Vaulted Ceilings + Kitchen
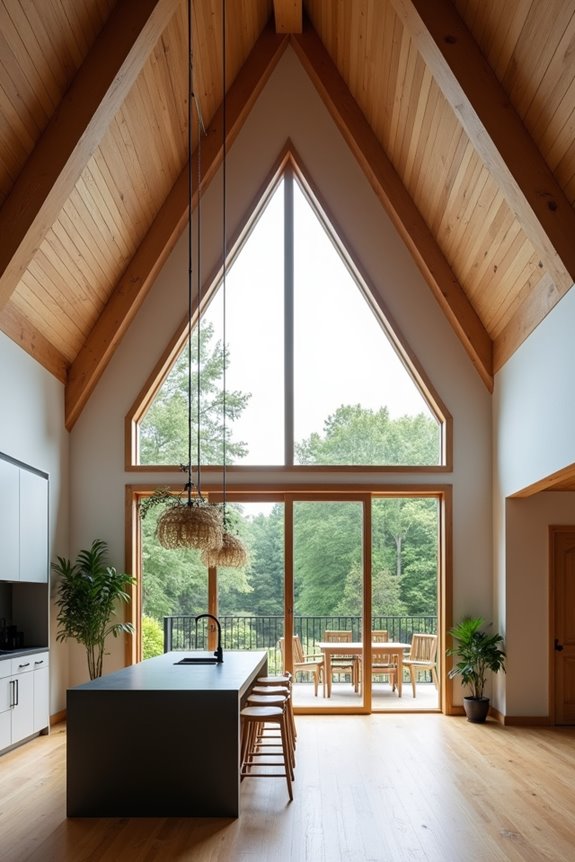
Plan 124-1095 features an A-frame design with vaulted ceilings that maximize vertical space throughout your home. The three bedrooms benefit from soaring overhead planes that create an open, airy atmosphere. The great room includes a warm fireplace and expansive windows that provide abundant natural light.
Your kitchen includes a functional island and walk-in pantry for storage and workflow efficiency. Deck access connects your indoor and outdoor living areas. The primary suite offers a large walk-in closet, dual sinks, and a separate tub and shower combination.
This three-bedroom A-frame prioritizes efficient, comfortable living. Vaulted ceilings extend from the bedrooms through the kitchen, creating a unified aesthetic throughout the home. The design provides both visual spaciousness and practical functionality for daily living.
Plan 23-602: 3-Bed A-Frame With Walkout Basement
This A-frame cabin defines practical living through its walkout basement and open main level. You’ll find three bedrooms upstairs alongside a functional loft, creating flexible space for families and guests. The contemporary A-frame design features a prominent triangular roof and expansive windows that flood interiors with natural light.
Plan 23-602 addresses common household challenges through thoughtful organization:
- Walkout basement provides additional living area and direct outdoor access without navigating main stairs
- Mudroom at entry contains coats and boots, protecting floors from weather and clutter
- Upstairs laundry placement reduces carrying loads between levels, improving daily workflow
Two bathrooms serve the open-concept layout efficiently. The design maximizes usable square footage while maintaining the distinctive A-frame aesthetic suitable for mountain or rural settings.