

Yes, building codes require your bedroom to have a window that meets specific standards. You need an operable egress window with a net opening of at least 5.7 square feet, a minimum width of 20 inches, and a sill height not exceeding 44 inches. This window must open without tools to provide emergency escape during fires.
Additionally, you need glazing covering at least 5% of your room’s floor area for natural light. Basement bedrooms follow the same egress rules. Understanding code variations in your jurisdiction reveals additional compliance details.
Quick Answer: Do You Need a Bedroom Window?
Why do building codes require bedroom windows? You need a bedroom window because it creates necessary safety and health standards that protect you. Most residential codes mandate at least one egress window on each floor with bedrooms, defining minimum opening areas around 5.7 square feet. This window serves dual purposes: it provides emergency escape during fires and allows rescue access for firefighters. The code also requires natural light through glazing and operable ventilation, which windows supply directly. Your bedroom window does this because fresh air circulation prevents moisture buildup and indoor pollutants. Without a compliant window or exterior door, inspectors won’t classify your space as a legal bedroom. Meeting these requirements keeps your sleeping area compliant with safety standards and maintains property value during resale.
How Building Codes Define a Legal Bedroom
Building codes define a legal bedroom primarily through emergency egress requirements, which creates a safe escape route during fires or emergencies. You must install a window or door that meets specific dimensions: at least 5.7 square feet of opening, 20 inches wide, and 24 inches tall, with a sill no higher than 44 inches above the floor. The window provides this function because it allows you and emergency responders quick access to exit or enter the room safely without using keys or special tools.
Emergency Egress Requirements
Emergency Egress Requirements
A bedroom represents where people sleep—often for extended periods—so building codes define it as a space that must provide a safe way out in emergencies. You need an emergency escape and rescue opening that functions reliably when you need it most.
| Requirement | Standard |
|---|---|
| Minimum Net Clear Opening | 5.7 sq ft (5.0 for grade-floor) |
| Minimum Width | 20 inches |
| Maximum Sill Height | 44 inches |
| Operation Method | Operable from inside without tools |
The egress window works because it creates an unobstructed path to safety. You must keep it fully operable from inside, free from locks, coverings, or furniture blocking access. This requirement protects you during fires or other emergencies when conventional exits become unsafe or inaccessible.
Minimum Space And Access Standards
Beyond meeting escape requirements, building codes define what legally qualifies as a bedroom. You need minimum square footage of 70 square feet for one person, plus 50 additional square feet per extra occupant. This sizing requirement provides functional living space that meets safety standards.
The ceiling height must reach at least 7 feet across half your room’s area. This measurement defines livable space because it prevents cramped, unsafe conditions. Direct access matters significantly—you’ll need entry from a hallway or common area, never through another bedroom. This requirement creates straightforward circulation patterns that protect your safety.
Natural light through windows and proper egress windows work together supporting these standards. Building codes establish these minimum space requirements because they define your bedroom as a genuine living area, not storage or overflow space.
Emergency Egress: Why Windows Matter Most
Why does a bedroom window matter more than most people realize? You need an egress window because it creates your emergency exit when danger strikes. Building codes define this requirement to protect your family’s safety during fires or other crises.
| Requirement | Minimum Standard |
|---|---|
| Net Clear Opening | 5.7 sq ft (5.0 for grade-floor) |
| Width | 20 inches |
| Sill Height | 44 inches maximum |
The sill height matters because you must reach the window quickly without climbing. Your egress window provides a means of escape that you can operate without special tools. These standards prevent you from being trapped. Bedrooms lacking compliant windows cannot legally qualify as bedrooms. Safe spaces prioritize your survival when emergencies occur.
Egress Window Specs: Size, Height, Operability
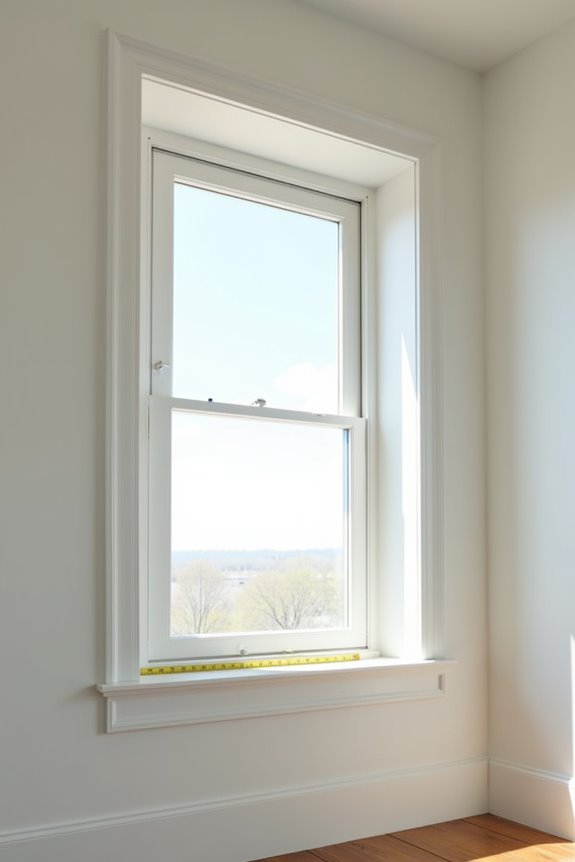
Now that you understand why egress windows protect you during emergencies, you’ll need to know the specific measurements that make a window legally compliant. Your emergency escape window must provide a net clear opening of at least 5.7 square feet—or 5.0 square feet for grade-floor rooms. The window size defines its functionality because larger openings allow faster exits during crises.
Width and height requirements create accessibility standards. You’ll need at least 20 inches wide and 24 inches tall minimum. Your sill height must stay no higher than 44 inches above the floor, which creates manageable climbing distance.
Operability matters. You must open your egress window fully from inside without keys, tools, or special knowledge. This straightforward design addresses the problems that arise during emergencies when seconds count.
Bedroom Window Ventilation Code Requirements
Building codes require windows to provide both natural light and fresh air circulation in bedrooms. The window’s operable design—typically a double-hung or casement style—creates continuous air exchange, which removes moisture and maintains indoor air quality. Your bedroom window placement and size directly define how effectively natural ventilation reaches living spaces, making these specifications necessary for occupant health and code compliance.
Natural Light Requirements
How much natural light does a bedroom truly need? Building codes define specific glazing area minimums, typically requiring unobstructed windows equal to 5% of the room’s floor area. This standard creates adequate daylight for habitability and safety. Your bedroom’s operable window does more than provide ventilation—it establishes whether your space qualifies as a legal sleeping area. The glazing area calculation excludes fixed or picture windows, since these don’t satisfy ventilation requirements. Natural light requirements work alongside egress standards, meaning your window must function as both an emergency exit and a light source. Local authorities may approve borrowed light alternatives in specific situations, though this typically requires special permits. Meeting these benchmarks defines your bedroom’s legality and confirms compliance with habitability codes in your jurisdiction.
Air Exchange Standards
Beyond light and emergency escape, your bedroom window must deliver fresh air through consistent ventilation. Building codes define air exchange standards that either natural ventilation or mechanical ventilation must satisfy. A typical operable window creates the required unobstructed openable area of 0.28 m² for adequate window ventilation. Your natural ventilation source accomplishes this because it allows outdoor air to circulate throughout your sleeping space. Fixed windows don’t count toward these requirements since they remain sealed. For basement bedroom situations, an egress window often satisfies both ventilation and light needs simultaneously. Mechanical ventilation systems substitute for natural ventilation when they meet specified air exchange rates and performance standards. Your jurisdiction’s local amendments may vary, so verify which approach your specific codes require for compliance.
Emergency Egress Guidelines
While adequate ventilation keeps your bedroom’s air fresh, a separate and equally important requirement addresses how you’d escape during an emergency. Building codes define emergency egress as your primary safety pathway out of sleeping spaces. Your egress window must provide a net clear opening of at least 5.7 square feet, with minimum dimensions of 20 inches wide and 24 inches tall. The sill height—measured from floor to windowsill—cannot exceed 44 inches, so you can reach and operate it quickly. In basements, basement window wells create accessible escape routes when paired with ladders or steps. These specifications address a critical problem: they guarantee you can exit without delay when danger threatens. Every sleeping room requires either a compliant egress window or ground-level exterior door.
Bedroom Window Requirements for Natural Light
What you’ll need to understand about bedroom windows goes beyond basic aesthetics—these requirements directly affect your home’s compliance and livability. The Ontario Building Code defines natural light standards that create safe, healthy spaces. You’ll find that glazing area must equal 5% of your floor area served. Windows for natural light must be operable, allowing unobstructed opening areas of at least 0.28 m². The egress window establishes your safety baseline with specific dimensions. Borrowed light arrangements offer alternatives when exterior windows aren’t feasible, though your local authority must approve them first.
| Requirement | Standard | Purpose |
|---|---|---|
| Glazing Area | 5% of floor area | Natural light provision |
| Opening Area | 0.28 m² minimum | Ventilation access |
| Sill Height | 44 inches maximum | Safe egress operation |
These standards keep your bedroom compliant with code while supporting occupant wellness and emergency safety.
How Code Differs in Georgia, North Carolina, Virginia, and Ontario
You’ll find that Georgia and North Carolina adopt nearly identical IRC standards, requiring egress windows with a minimum net clear opening of 5.7 square feet and sill heights no higher than 44 inches—these specifications create consistent safety across both states. Virginia aligns with IRC provisions but emphasizes direct home access and independent exit routes, which defines bedroom classification differently than strict window measurements alone. Ontario’s Building Code diverges significantly, mandating 7 square meters of floor area, 5% glazing for natural light, and 0.28 square meters of unobstructed ventilation opening, because Canadian climate and construction practices require distinct performance standards.
Georgia And North Carolina Standards
How do bedroom egress requirements actually work in Georgia and North Carolina? Both states adopt IRC-based residential codes that define bedrooms by their emergency escape capabilities. You’ll find that sleeping rooms must have compliant egress windows or exterior doors to qualify legally as bedrooms.
The IRC creates minimum specifications you cannot bypass. Egress windows require 5.7 square feet of net opening, 20-inch minimum width, and 44-inch maximum sill height. A room without these features doesn’t meet bedroom window requirements, regardless of its intended use.
Local amendments at county and city levels introduce variations affecting your project. Charlotte and Georgia counties commonly reject basement and attic conversions when windows fail inspection standards. Professional consultation verifies your egress window design complies before construction begins.
Virginia’s Unique Code Requirements
Virginia’s bedroom code requirements diverge from Georgia and North Carolina in meaningful ways that affect how you plan sleeping spaces. Virginia relies on IRC standards, which creates specific egress demands your room must satisfy. The IRC framework defines two escape means—typically a door plus an egress window—rather than simpler alternatives. Your bedroom window requirements include minimum dimensions and operational capability; the window meets this because proper egress saves lives during emergencies. Virginia emphasizes ventilation provisions alongside egress specifications, distinguishing its approach from neighboring states. Local building departments interpret these codes differently across counties and cities, so you’ll encounter varying enforcement standards. Basements and attics particularly require compliant egress windows to pass inspections in Virginia jurisdictions. You should verify your specific locality’s amendments before finalizing bedroom designs.
Ontario Building Code Distinctions
Ontario’s building code creates stricter requirements than Georgia, North Carolina, and Virginia in several important areas. Ontario mandates exterior windows or approved borrowed light for every sleeping room—interior-only solutions don’t meet code. The window must provide unobstructed glazing equal to 5% of floor area, allowing natural light to reach occupied spaces.
Your bedroom also needs an egress window with minimum opening area of 0.35 m², meeting safety standards other states don’t enforce as strictly. Sill heights can’t exceed 1,000 mm, making emergency exits accessible.
Ontario defines sleeping room minimums at 7 m² with ceiling heights of 2,300 mm over 50% of required area. Local authorities approve all borrowed light arrangements, making compliance jurisdiction-dependent across the province.
Basement Bedrooms: When Egress Windows Are Mandatory
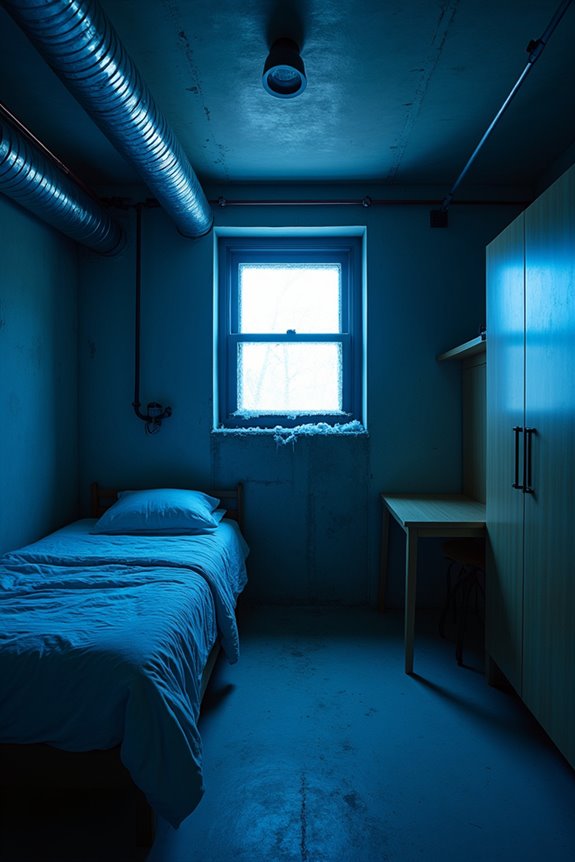
When you’re planning a bedroom in your home’s basement, building codes require an emergency escape route—and that’s where egress windows become mandatory. An egress window creates a safe exit path during fires or emergencies. Your basement bedroom must include a compliant window meeting specific dimensions and clearance standards.
| Requirement | Minimum Dimension | Purpose | Impact |
|---|---|---|---|
| Net clear opening | 5.7 sq ft | Emergency passage | Life safety |
| Window width | 20 inches | Body passage | Accessibility |
| Window height | 24 inches | Full opening | Exit capability |
| Sill height | 44 inches max | Quick access | Speed of escape |
Building codes define bedroom safety through accessible exits. Your basement bedroom meets code when you install an operable window without keys or tools. This requirement protects your family’s safety.
When You Can Skip the Window: Legal Exceptions
Not every bedroom requires an egress window, though most do. You can explore egress window exceptions based on your local building codes and specific circumstances. Your jurisdiction might allow alternative means of emergency escape instead of a traditional window. A direct exterior door creates a viable solution that satisfies egress requirements. For a basement bedroom, a door/window well requirement might replace standard window specifications if properly designed. The well provides safe passage during emergencies. Some codes permit approved alternatives depending on your home’s layout and local amendments. You’ll need to verify with your building department which options apply to your situation. Checking your specific code interpretations defines what’s legally acceptable for your bedroom design. Understanding these exceptions helps you plan compliant spaces that work for your needs.
Inspection Checklist: How to Verify Your Bedroom Meets Code
Before you finalize your bedroom design, you’ll need to verify that it meets your jurisdiction’s egress requirements. Your window opening creates the primary escape route during emergencies. The checklist below defines compliance standards you’ll encounter.
| Requirement | Minimum Standard | Your Bedroom | Status |
|---|---|---|---|
| Net Clear Opening | 5.7 sq ft | ___ | ☐ |
| Opening Width | 20 inches | ___ | ☐ |
| Opening Height | 24 inches | ___ | ☐ |
| Sill Height | 44 inches max | ___ | ☐ |
| Operability | No keys/tools | ___ | ☐ |
Your window does nothing if it won’t open because locked or painted-shut frames fail code requirements. Measure your egress window opening carefully against these bedroom code requirements. Document everything. Contact your local building department to confirm whether your specific jurisdiction applies grade-floor exemptions or basement amendments. This verification protects your family’s safety.
Bedroom Windows and Health: Going Beyond Code Minimums
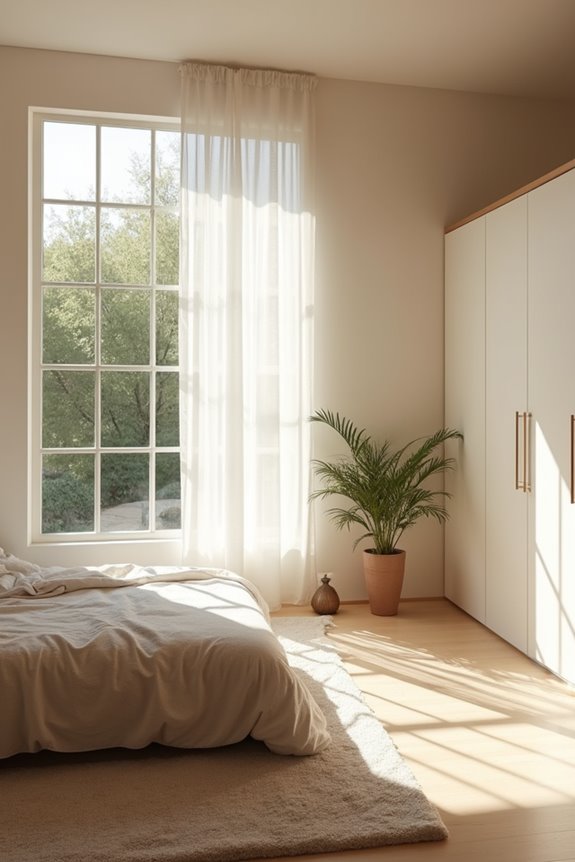
Why settle for minimum egress when your bedroom’s window creates lasting health benefits?
Beyond code compliance, your bedroom window defines your wellbeing in measurable ways. Natural light regulates your circadian rhythm, improving sleep quality and mood stability. Ventilation removes indoor pollutants and moisture, reducing respiratory issues and mold growth.
Consider these health-enhancing features:
- Operable egress windows that provide emergency escape routes while allowing fresh air circulation
- Natural light exposure through glazing areas meeting the 5% floor requirement, boosting vitamin D production
- Strategic window placement on exterior walls that facilitates air exchange and temperature control
The egress window does more than satisfy safety codes because it directly impacts your physical health. Your marketability increases too. Homes with compliant bedroom windows command higher appraisals and faster sales. Quality windows aren’t luxuries—they’re investments in your health and property value simultaneously.