

For a 4-bedroom house, you’ll need a septic tank between 1,250 and 2,000 gallons. The 1,250-gallon minimum covers baseline usage, while 2,000 gallons—based on roughly 800 daily gallons times a two-day retention period—provides the standard benchmark for reliable solids settling and peak-load buffering. Your soil’s permeability, local health codes, and appliances like dishwashers or rainfall showers determine whether you size at the minimum or upgrade. Contacting your local health department and completing a perc test establishes your exact requirements before installation begins.
What Size Septic Tank Does a 4-Bedroom House Need?
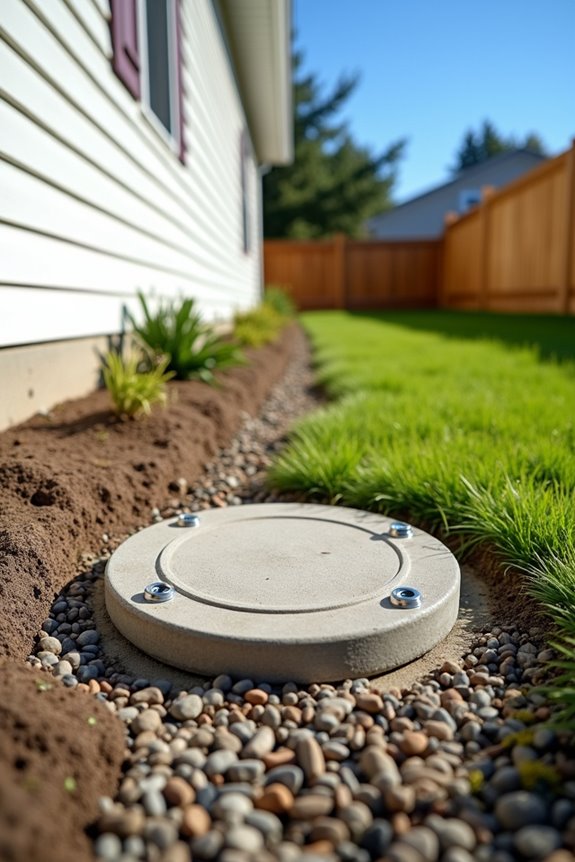
How do you determine the right septic tank capacity for your home? For a 4-bedroom house, septic tank sizing typically starts at 1,000 to 1,250 gallons. This capacity accommodates your daily wastewater flow based on standard occupancy estimates. The calculation assumes two occupants per bedroom at roughly 100 gallons per person daily, creating a foundation for tank capacity planning.
Florida guidance often recommends 1,050 to 1,250 gallons as baseline sizing, though 1,500 gallons suits larger households. Your specific tank capacity depends on local regulations and drain field conditions. Extra bathrooms or high-usage appliances may require larger systems. The health department defines minimum standards in your area, so contact them directly. A licensed septic designer verifies that your chosen system meets all compliance requirements and site conditions.
How to Calculate Your Daily Wastewater Volume
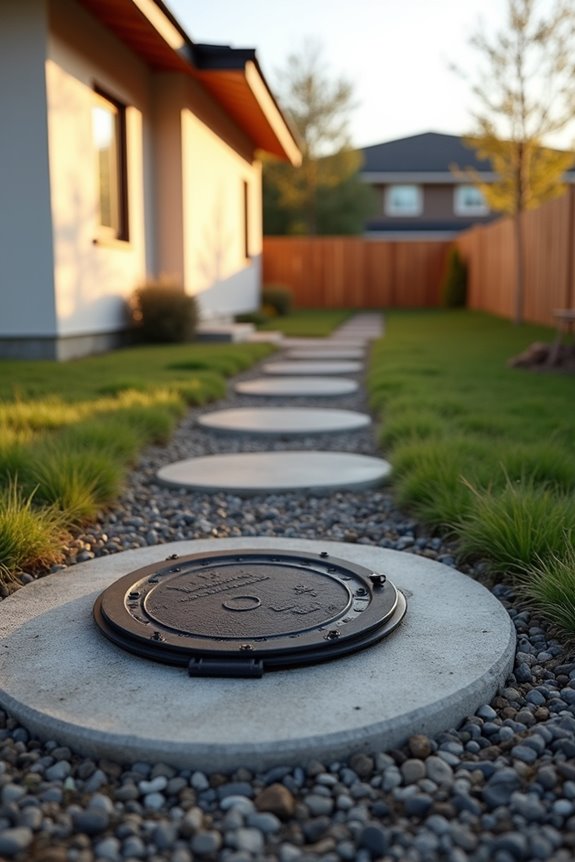
Determining your septic tank size begins with calculating how much wastewater your household generates daily. You’ll start by multiplying occupants by water usage per person. Most homes use 100 gallons per person daily, though some guidelines suggest 150–250 gallons per bedroom instead. For a 4-bedroom home with two people per bedroom, you’re looking at roughly 800 gallons per day.
Multiply occupants by daily water usage per person—most homes average 100 gallons daily per person.
Your tank size calculation requires doubling your daily wastewater volume to establish minimum septic tank capacity. This approach accounts for treatment time. An 800-gallon daily flow creates a 1,600-gallon minimum requirement before rounding to standard sizes like 1,500 or 1,750 gallons.
The bedroom-based sizing method does simplify estimates because it provides quick benchmarks. However, actual occupancy assumptions and local regulations should always define your final decision, not estimates alone.
Why Is Bedroom Count the Industry Standard for Sizing?
Bedroom count defines your septic tank size because it estimates the maximum number of people your home might eventually house, creating a realistic capacity baseline. You’re required to meet this standard even if you currently live alone, since local health departments enforce it to protect groundwater and prevent system failure during future occupancy. This regulatory approach gives you a tank sized for your home’s lifetime potential, not just today’s household needs.
Occupancy and Design Capacity
Why does the septic industry rely on bedroom count rather than current household size? Your bedrooms define design capacity because they represent potential occupancy, not just today’s residents. The local health department bases minimum tank regulations on bedrooms to account for future families or guests. This approach creates a safety margin that protects your system from overload.
A 4-bedroom house typically requires a minimum tank between 1,000 and 1,250 gallons, depending on local codes. The septic tank size scales with bedrooms because each bedroom generates predictable wastewater volumes. Your regulations exist to handle peak demand during gatherings or extended visits.
Verifying bedroom-based sizing with your local health department matters because jurisdictions vary. Additional bathrooms or water-intensive fixtures may demand a larger tank than baseline bedroom calculations suggest, keeping your septic system functioning reliably.
Regulatory Standard and Compliance
How’d regulators settle on bedroom count as the sizing standard? Bedroom-based sizing creates a practical baseline that works across different homes and situations. Here’s why this approach defines Florida septic tank size requirements:
- Bedrooms predict occupancy levels and wastewater production consistently
- The metric applies uniformly, simplifying state guidance and regulatory compliance
- Site-specific factors layer onto this baseline for accurate sizing
- Local health department reviews confirm your tank matches both bedroom requirements and soil conditions
Your four-bedroom house needs at least 1,250 gallons under Florida’s state guidance—the baseline plus additional bedrooms. However, local health departments can require larger tanks beyond minimum standards. The bedroom-based baseline works because regulators needed one measurable factor that applies everywhere. Before installation, verify requirements with your local health department to confirm regulatory variations in your jurisdiction.
The 2,000-Gallon Benchmark for 4-Bedroom Homes
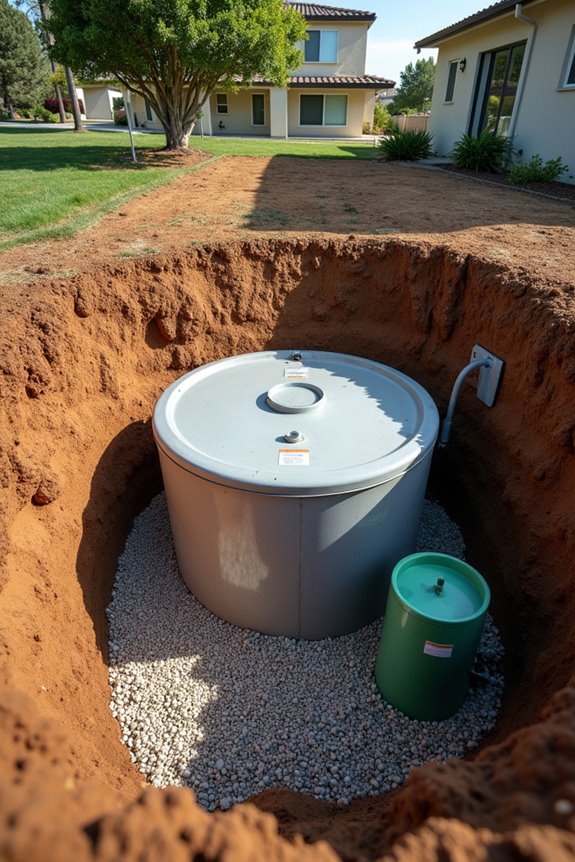
You’ll find that 2,000 gallons creates the foundation for most 4-bedroom septic designs because it accounts for approximately 800 daily gallons of household wastewater. This capacity defines a two-day holding period, which allows solids to settle and bacteria to break down waste before it enters your drain field—an important safety buffer. Your tank’s actual size may shift above or below this benchmark depending on soil conditions and local codes, but understanding how 2,000 gallons manages peak usage patterns helps you make informed decisions about your system’s reliability.
Why 2,000 Gallons Matter
What makes 2,000 gallons the standard sizing reference for a 4-bedroom home? The answer lies in how this capacity addresses your household’s realistic needs and future flexibility.
Your septic tank size must handle daily wastewater from four bedrooms effectively. Consider these critical factors:
- Daily wastewater generation: 800 gallons per day (4 bedrooms × 2 people × 100 gallons per person)
- Two-day retention principle: allows adequate solids settling and treatment
- Peak load buffering: accommodates simultaneous water usage from multiple fixtures
- Occupancy changes: provides flexibility if your household expands or usage increases
The tank capacity defines how long solids remain inside before reaching your drainfield. A 2,000-gallon tank creates adequate retention time. This size prevents premature solids migration that damages drainage systems. You’ll gain protection against equipment failures and expensive repairs.
Sizing Beyond Bedroom Count
While bedroom count provides a useful starting point, your actual septic tank size depends on factors that extend far beyond simply counting rooms. Daily wastewater flow calculations reveal that a 4-bedroom home generates roughly 800 gallons per day, creating the foundation for proper tank capacity decisions. Soil conditions directly influence how quickly your drainfield processes effluent, which defines whether you need a standard 1,500-gallon tank or something larger. Peak flow buffers matter because household usage spikes during morning routines and evening activities. Local codes establish minimum tank capacity requirements that vary by region. The tank size you choose addresses multiple considerations by balancing solids retention, digestion time, and system longevity. Verify your specific tank capacity with local health department regulations before installation.
Peak Load Management Strategy
How does tank size actually translate into system performance? You’re managing peak loads—those moments when your household generates the most wastewater simultaneously. A 2,000-gallon tank creates the retention time necessary for solids to settle properly before treatment occurs.
Here’s why this benchmark matters for 4-bedroom homes:
- Daily wastewater averages 800 gallons, supporting a minimum two-day hold
- Two-compartment configurations enhance solids separation and longevity
- Peak load strategy allows adequate settling without system failure
- Florida guidelines and local regulations reference this 2,000-gallon figure consistently
The tank does its job because proper sizing defines how long wastewater stays inside. Solids naturally sink during extended retention periods. Your system handles morning showers, laundry, and cooking simultaneously without backing up. This practical approach prevents costly repairs and maintains household functionality.
Does Your Soil Actually Work? The Perc Test Explained
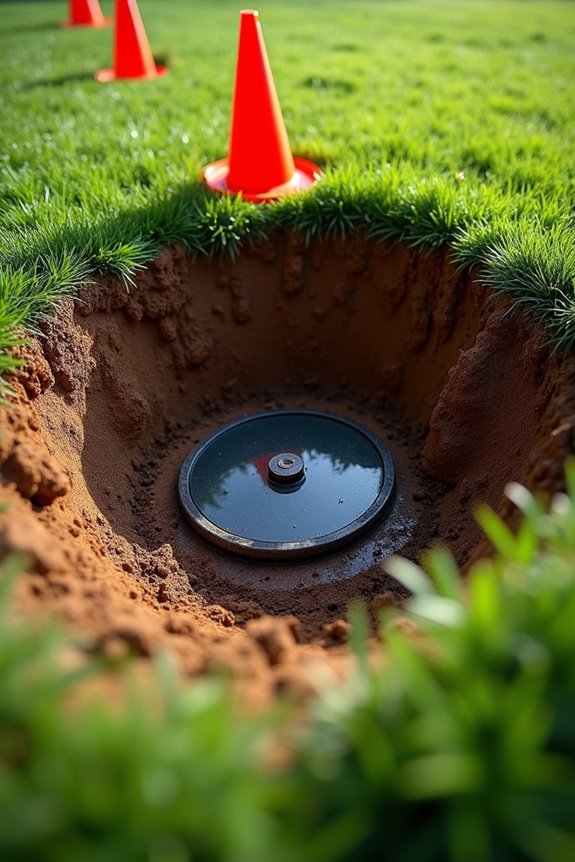
Before you size your septic tank or design your drain field, you’ll need to understand what your soil can actually handle. A Perc Test measures how quickly water infiltrates soil, which directly defines your system’s feasibility and drain field requirements.
A Perc Test measures soil water infiltration rates, directly determining your septic system’s feasibility and drain field requirements.
Your soil permeability creates critical constraints. Sandy soils drain too fast, requiring larger drain fields for proper effluent disposal. Clay soils drain slowly, potentially necessitating alternative designs or extensive treatment systems.
Professional soil borings at multiple depths provide representative samples that reveal underground conditions. The test identifies bedrock, high groundwater, and slope issues that affect system feasibility. These findings determine whether your property can support a septic system at all.
Your Perc Test results become the foundation for all subsequent sizing decisions and regulatory approval.
How Do Water-Using Appliances Change Your Tank Needs?
Your 4-bedroom home’s baseline tank size assumes standard water usage, but high-flow fixtures like jetted tubs, multiple showers, and front-load washers create demand that exceeds these estimates. When you add luxury appliances—dishwashers running daily, frequent laundry cycles, or rainfall showerheads—your actual wastewater flow can jump from 800 gallons per day to 1,200 gallons or more. This increased volume determines whether you’ll need a tank sized at 1,500 gallons or upgraded to 2,000 gallons, depending on your local codes and soil conditions.
High-Flow Fixture Impact
Many households underestimate how much water modern appliances actually use. High-flow fixtures create significant changes to your daily wastewater flow, pushing your tank capacity requirements upward. Consider these appliance impacts:
- Washing machines with hot cycles and high spin rates substantially increase daily volume
- Multiple concurrent showers and baths spike peak inflow during morning and evening hours
- Dishwashers running simultaneously with other water use compound solids retention challenges
- High-flow fixture combinations demand larger tanks to maintain proper settling time
A standard 1,500-gallon tank may prove insufficient. You’ll likely need 1,750–2,000+ gallons to maintain two days of retention. The larger capacity allows solids to settle properly before discharge. Your local codes define minimum requirements based on appliance load, not just bedroom count. Consult designers and officials to confirm exact sizing for your home’s high-flow appliances.
Luxury Appliance Considerations
Beyond standard fixture upgrades, luxury appliance considerations reshape tank sizing entirely. Your high-water-use appliances—spa jets, multiple dishwashers, advanced laundry systems—directly increase daily wastewater volume. This expanded demand defines your septic tank size requirements.
| Luxury Appliance | Daily Water Impact |
|---|---|
| Hot tub (weekly use) | +300–500 gallons |
| Dual dishwashers | +80–120 gallons |
| Steam shower system | +50–75 gallons |
| Whole-home humidifier | +40–60 gallons |
These appliances create higher occupancy and bedroom-level wastewater loads. Your tank capacity must accommodate the two-day retention guideline while handling demand spikes. Regional regulations often mandate larger tanks—typically 1,500 gallons minimum—when luxury features exist. High-water-use appliances don’t just increase flow; they redefine baseline calculations. A licensed septic designer can verify your tank capacity aligns with actual appliance loads, soil conditions, and local codes.
Tank Materials: Polyethylene, Concrete, and Fiberglass Compared
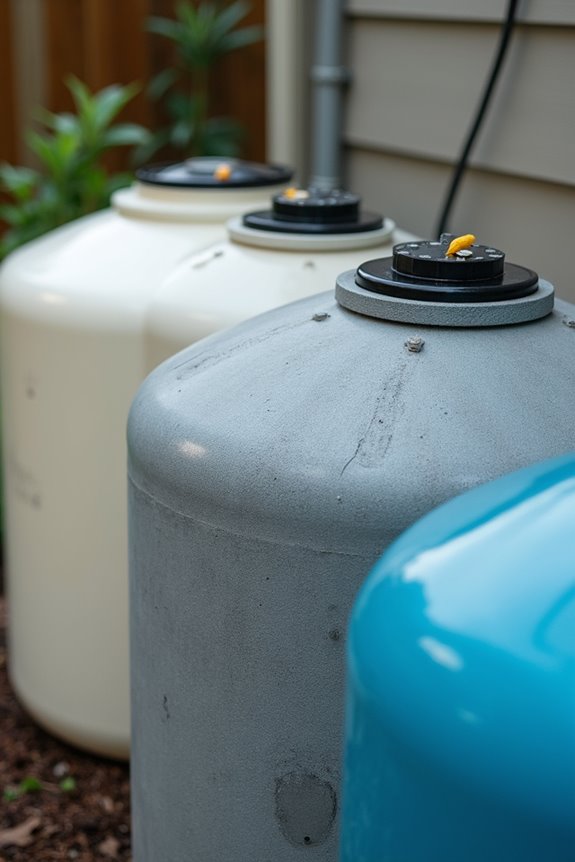
What material you choose for your septic tank fundamentally shapes its performance and lifespan. Your decision affects installation complexity, maintenance costs, and regulatory compliance for your 4-bedroom home.
Consider these three primary tank materials:
- Polyethylene – Lightweight plastic tanks that resist corrosion and cracking during underground installation
- Concrete – Heavy, durable tanks requiring specialized equipment but susceptible to deterioration without proper support
- Fiberglass – Composite tanks combining strength with reduced installation weight compared to concrete
The installation weight defines your project’s complexity because heavier concrete demands equipment rental and professional crews. Polyethylene creates easier handling, while fiberglass balances both benefits. Local codes determine which tank materials your jurisdiction approves, so verify requirements before purchasing. Your tank choice directly influences long-term durability and maintenance expenses.
Single-Chamber vs. Double-Chamber Configurations: Which Suits You?
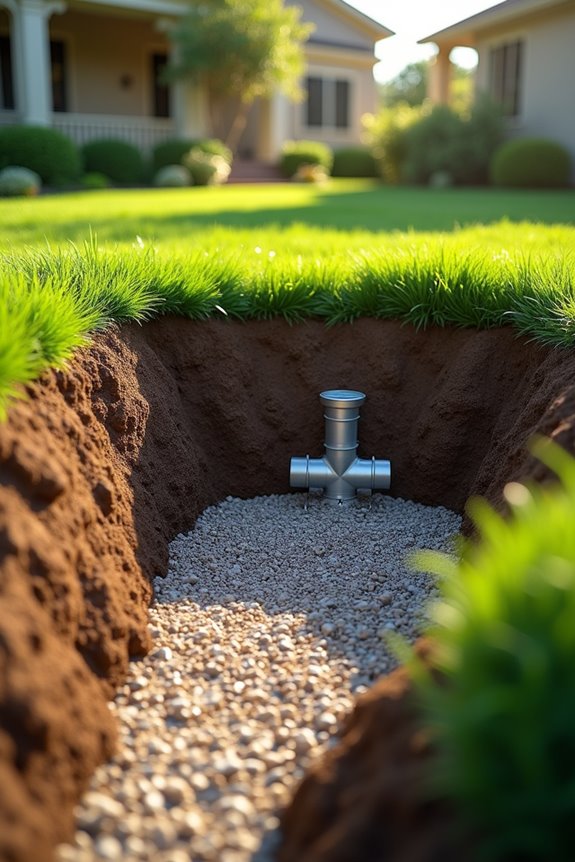
Should your 4-bedroom home’s septic tank contain one large chamber or two smaller compartments? This choice directly affects how well your system performs over time.
A single-chamber tank creates simplicity. You’re investing in one straightforward compartment that handles all wastewater processing. However, a double-chamber configuration divides your tank into two sections, which improves settling and reduces solids reaching your drainfield. The second chamber accomplishes this through additional filtration stages.
For 4-bedroom homes, most jurisdictions require 1,050 to 1,500 gallons total capacity. Double-chamber tanks often cost slightly more but deliver longer-term efficiency. Single-chamber options remain popular and meet local codes effectively.
Your local health department defines what suits your property best. Consult them about septic tank size requirements and approved configurations for your area.
Planning Ahead: Tank Size for Future Expansion

When you’re installing a septic system, you’re making a choice that’ll affect your home for decades. Selecting the right septic tank size now prevents costly upgrades later. Consider these expansion factors:
- Choose a 1,500-gallon tank instead of 1,000 gallons to accommodate potential bedroom additions
- Larger capacity reduces drainfield impact during peak wastewater periods
- Plan for increased daily usage if your family grows or work-from-home patterns change
- Verify local codes allow your chosen tank capacity before committing to installation
A larger tank creates breathing room for future needs without requiring complete system replacement. The extra wastewater capacity does more than handle growth because it extends your system’s lifespan significantly. Your bedroom count today doesn’t define your needs tomorrow. Planning ahead with adequate tank capacity represents responsible homeownership.
Common Sizing Mistakes That Kill System Performance
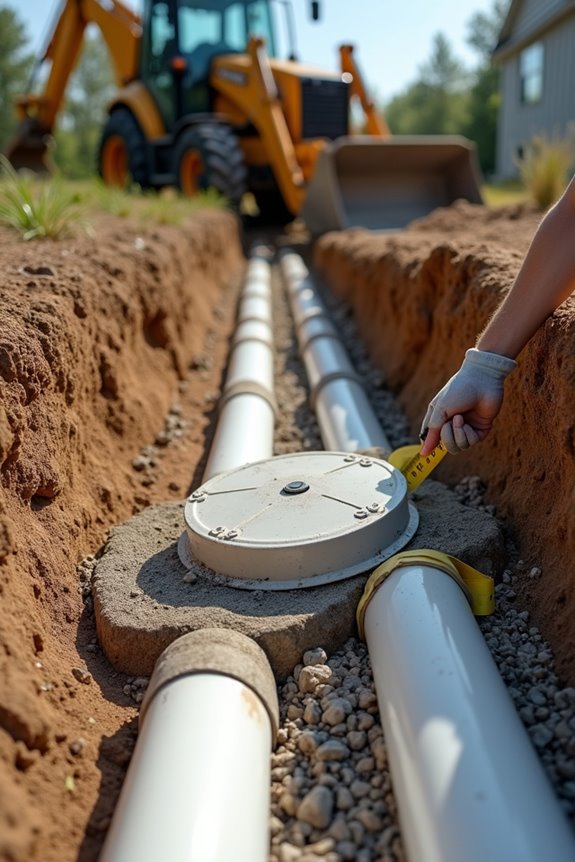
You’re likely sizing your tank based on bedroom count alone, which creates undersized systems that can’t handle peak water usage or local soil conditions. Skipping a professional perc test and soil assessment determines whether your drainfield will actually work, because soil type determines how quickly water percolates and how large your drain field must be. Without a design review that accounts for your region’s health codes and your household’s actual water habits, you’ll face costly revisions, permit delays, and system failures down the road.
Undersizing For Peak Loads
Why do so many 4-bedroom homes end up with septic tanks that fail within a decade? Peak loads—simultaneous high-water events—overwhelm undersized tanks and create drainfield stress before solids settle properly.
You’re likely underestimating your wastewater capacity if you ignore what happens when showers, laundry, and dishwashers run together:
- Simultaneous water use pushes effluent into the drainfield prematurely
- Insufficient retention time prevents solids from settling completely
- Undersizing forces early pumping cycles and higher maintenance costs
- Peak loads accelerate drainfield failure and system replacement
The tank does nothing to filter peak loads because retention time defines treatment quality. Occupancy-based sizing accounts for actual household habits, not just bedroom count. Your septic tank size must handle peak loads, not average daily flow. This distinction determines whether your system survives or fails.
Ignoring Local Soil Conditions
Standard sizing charts assume your soil behaves like everyone else’s—but it doesn’t. Your perc tests reveal information that bedroom count alone cannot capture. Sandy soils drain quickly, requiring larger drainfield sizes and potentially bigger tanks. Clay soils drain slowly, creating backup risks if your tank proves undersized. Loamy soils fall between these extremes, defining moderate requirements.
Local regulations tie minimum tank capacity to bedroom count, yet your soil type often demands deviations from baseline standards. A 4-bedroom home typically needs 1,000–1,500 gallons, but poor soils may require significantly larger tanks or alternative designs. Ignoring these site-specific conditions creates mismatches between tank size and drainfield capacity. The result? System failures and costly repairs that proper soil assessment prevents upfront.
Skipping Professional Design Review
What happens when you size a septic tank based solely on bedroom count and local code minimums?
You’re skipping the professional design review that protects your system. A qualified designer evaluates factors that bedroom count alone can’t address:
- Actual wastewater flow from high-water-use fixtures like showers and washing machines
- Soil type and percolation test results that define drain-field capacity
- Local regulatory approvals required before installation begins
- Site-specific conditions that determine proper tank sizing
The septic tank provides inadequate treatment because insufficient capacity exists. Professional design reviews create systems matched to your home’s real needs, not generic minimums. Skipping this step generates undersized or oversized tanks, producing premature pumping or drain-field failures. Percolation tests reveal how quickly soil absorbs effluent, defining necessary tank dimensions. Regulatory approvals prevent costly redesigns. Your system’s longevity depends on this foundational analysis.
Can Your Septic Tank Actually Be Too Large?
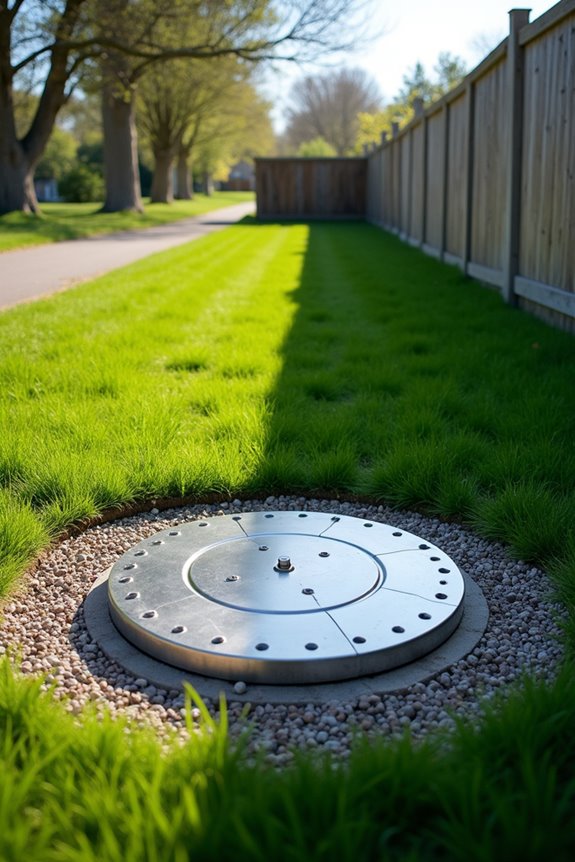
In theory, you can’t oversize a septic tank to the point where it stops working. Larger septic tank size simply means less frequent pumping and better solids settling. The tank does this because extended retention time allows waste to break down more thoroughly before reaching your drain field.
However, oversized tanks create diminishing returns without careful planning. You’ll pay more upfront for concrete or plastic construction that you may not need. An unnecessarily large tank adds ongoing maintenance costs without solving actual problems tied to your daily wastewater output.
Local regulations and site conditions define what truly fits your 4-bedroom home. Going beyond these requirements wastes resources. Size your system strategically—large enough for reliability, but aligned with your household’s actual needs and your region’s septic code requirements.
How to Get Local Approval Before You Buy
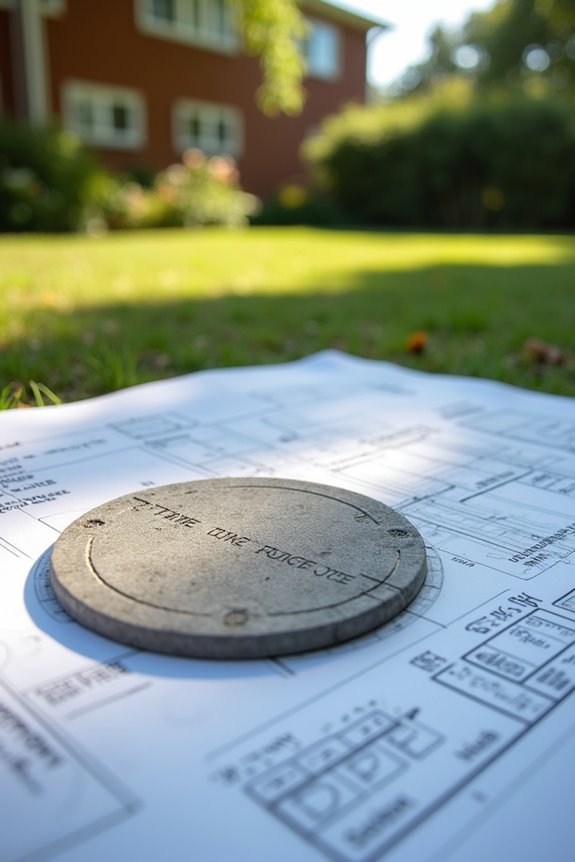
Before you purchase a septic tank, you’ll need approval from your local health or environmental department. This approval process protects your investment and meets regulatory requirements.
Follow these steps:
- Contact your local health department to determine exact tank size based on bedroom count and site conditions
- Complete a perc test and soil evaluation, which define drainage capacity and influence septic design specifications
- Submit your site plan, soil test results, and proposed tank specifications for permit review
- Confirm local requirements for tank material, chamber design, and setback distances from structures and wells
The perc test does more than measure drainage because it identifies soil composition that affects system placement. Submitting complete documentation upfront creates efficiency and prevents costly redesigns during installation. Your local department’s guidelines define what works on your property, not general recommendations.
Work With a Professional to Lock in Your Final Size

How do you know if 1,050 gallons truly fits your property, or if you actually need 1,500?
A professional designer evaluates your specific situation. They assess soil conditions, water usage patterns, and local codes that govern four bedrooms. This expertise creates confidence in your final septic tank size.
| Factor | Impact | Your Action |
|---|---|---|
| Soil type | Drainage rate | Share test results |
| Household size | Daily flow | Provide occupancy details |
| Local codes | Minimum requirement | Verify jurisdiction standards |
| Retention time | Solids settling | Accept two-day recommendation |
| Drain field | System capacity | Allow professional survey |
Your designer defines the exact specifications needed. They confirm regulatory approvals align with your property’s drainage capacity. This partnership keeps your septic system functioning properly for four bedrooms. Professional involvement removes guesswork and protects your investment long-term.
What Happens Next: From Approval to Installation
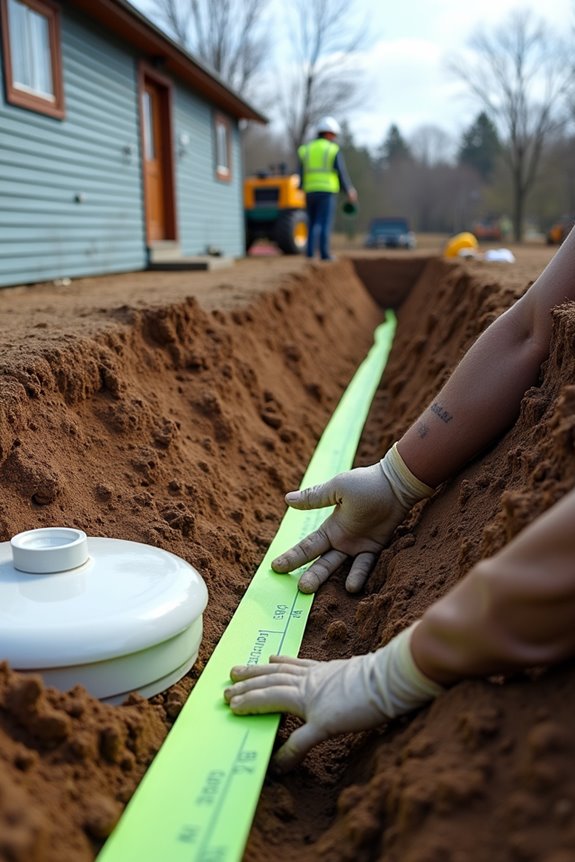
Once your designer submits the approved plans to your local health department, the installation process begins. You’ll coordinate several important steps to move forward:
Once approved plans reach your health department, the installation process begins with key coordination steps forward.
- Schedule soil percolation tests to confirm your soil’s drainage capacity and drainage field placement
- Finalize tank size verification with the health department to guarantee compliance with Florida codes
- Obtain permits for excavation, tank delivery, and drain-field installation work
- Coordinate contractor scheduling for trenching, backfilling, and equipment installation
Your contractor delivers the tank and installs baffles, risers, and lids according to specifications. The health department conducts inspections at pre-cover and final occupancy stages. You’ll receive as-built drawings documenting actual placement and depth. This creates accountability and defines maintenance requirements for future owners, protecting your investment over time.