
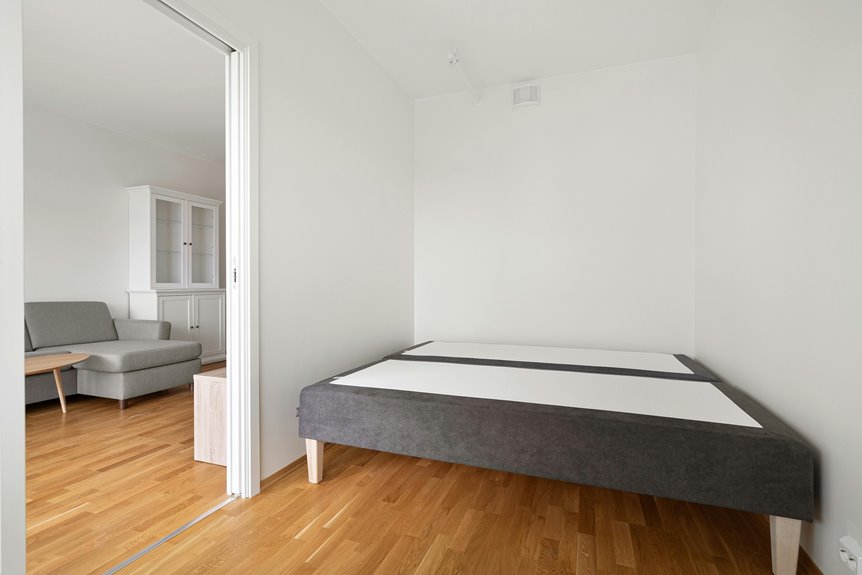
A non-conforming bedroom fails to meet your local building codes, which creates safety and legal concerns. You’ll identify one by checking for a proper egress window—at least 5.7 square feet with 24-inch height and 20-inch width—adequate ceiling height of seven feet over half the floor area, and a closet. Missing any of these elements signals non-conformance.
Standards vary by location, so verify your jurisdiction’s specific requirements to understand what disqualifies your space and impacts its marketability and financing eligibility.
What Makes a Bedroom Non-Conforming

What separates a bedroom from just another room in your home? Building codes, not real estate listings, determine this distinction. Your bedroom must meet specific legal requirements that create safe sleeping spaces.
A primary factor is egress—a direct, unobstructed means of escape. Windows serve this critical function because they provide emergency exits during fires or other dangers. Basement bedrooms often fail code compliance due to undersized or poorly positioned egress windows, particularly in older homes built before modern standards.
Beyond windows, your bedroom needs adequate ceiling height, proper ventilation, and heating systems. Smoke detectors and AFCI outlets define electrical safety requirements. Missing any single element—whether a closet, appropriate window size, or sufficient headroom—renders the room non-conforming.
Understanding these standards protects your family and maintains your home’s legal bedroom count.
The Six Key Indicators That Signal a Non-Conforming Space
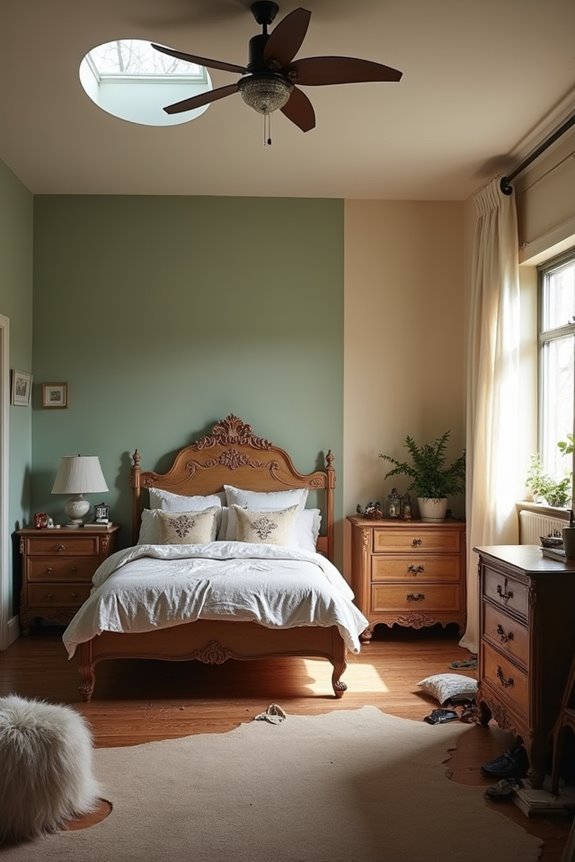
When you inspect a potential bedroom, missing egress windows create immediate safety concerns because fire codes require them for emergency escape. Your room’s ceiling height matters too—most jurisdictions demand at least 7 feet of clearance, and anything less defines the space as non-conforming regardless of how it functions. Both issues directly impact whether a bedroom legally qualifies for its intended use or remains merely a space marketed as one.
Missing Egress Windows
How do you know if a bedroom’s escape route meets safety standards? Missing egress windows define a non-conforming bedroom. Your room needs a properly sized egress window that creates a safe means of egress during emergencies.
Building codes require minimum net clear opening areas of 5.7 square feet, with height minimums of 24 inches and width minimums of 20 inches. An undersized or poorly positioned window fails to provide adequate egress. Basement bedrooms often fall short of this requirement; their small, awkwardly placed windows measure only 18×24 inches.
Your window well must provide at least 9 square feet of area and 36 inches of width and depth. Wells deeper than 44 inches require a ladder or steps for safe access. Without these elements, you lack proper emergency egress.
Inadequate Ceiling Height
Your bedroom’s ceiling height directly determines whether it meets building code standards. Most codes require a minimum of 7 feet over a substantial portion of the room, establishing what qualifies as usable area.
Basement bedrooms often fail this requirement due to exposed beams or low clearance that reduces headroom. The space presents this problem because structural elements occupy vertical room where you need clear height.
You’ll also encounter dropped ceilings creating inaccessible zones throughout the non-conforming room. Many jurisdictions mandate minimum clear height for at least half your floor area, meaning lower sections disqualify the entire bedroom.
Egress requirements interact directly with ceiling height too. Low clearance around escape openings creates safety concerns and compliance failures, defining whether your bedroom meets code standards for sleeping use.
How Non-Conforming Status Slashes Property Value

Why do buyers hesitate when they discover a bedroom lacks proper egress or closet space? Non-conforming bedrooms directly impact your property value because they fail to meet building codes. Buyers recognize that rooms without egress windows create safety risks during emergencies. Missing closets reduce perceived livability and functional appeal. Your resale value drops when lenders refuse financing or demand higher interest rates due to code violations. The property becomes harder to sell because it carries legal disclosure obligations. Converting non-conforming spaces into compliant bedrooms—adding egress windows or adequate closets—improves your home’s marketability. In areas with strict code enforcement, the value gap widens markedly. Unresolved non-conforming issues define your negotiating position negatively, giving buyers an advantage to reduce their offers substantially.
Common Mistakes When Evaluating Bedroom Compliance
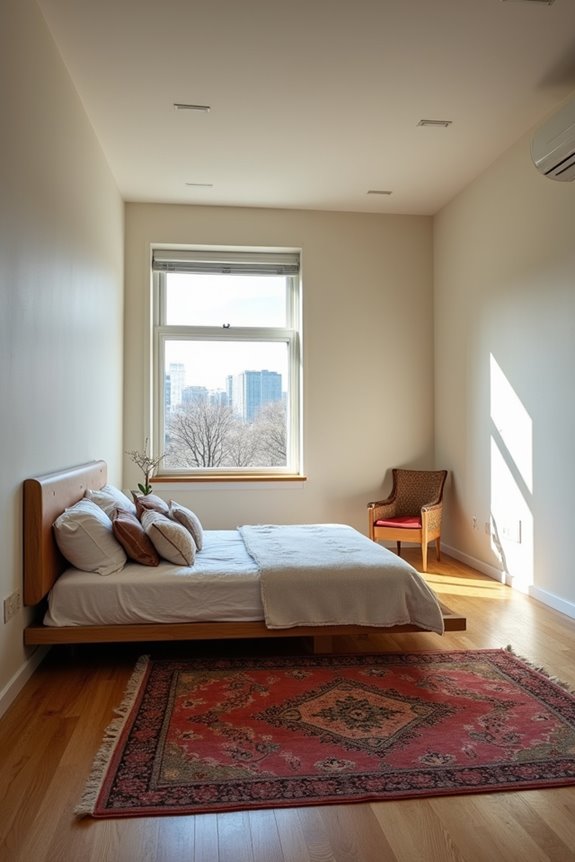
When you evaluate a bedroom’s compliance, you’ll often overlook egress window requirements because you mistake a room’s appearance for its legal status. Your assessment creates problems when you ignore local code variations—what qualifies as a bedroom in one jurisdiction may not in another, since regulations differ on window size, ceiling height, and direct outside access. You’ll also misidentify spaces by confusing closets or storage areas for actual bedrooms, which defines the difference between a conforming room and one that fails inspection standards.
Mistaking Closets For Bedrooms
How often does a room’s lack of closet space get overlooked when determining if it’s truly a bedroom? You might assume a closet defines a bedroom, but building code actually prioritizes life-safety criteria instead. The closet does provide storage because homeowners expect functional living space. However, bedroom egress—direct outside access through windows or doors—defines whether a room legally qualifies as a bedroom. A non-conforming room often lacks proper egress or ventilation, yet gets marketed as a bedroom anyway. This closet mislabeling creates confusion when you’re evaluating properties. Your inspector checks window size, door placement, and heating capacity before assessing closet presence. Building code requires these elements work together. Understanding this distinction protects you from purchasing homes with mislabeled spaces that don’t meet actual safety standards.
Overlooking Egress Window Requirements
Many homebuyers overlook egress windows entirely—the single most critical safety feature defining a legal bedroom. You need to understand that an egress window creates a safe escape route during emergencies. The window does this because it connects directly to the outside without requiring keys or tools to open.
Your basement bedroom must meet minimum opening size requirements: 5.7 square feet with a 24-inch height and 20-inch width. Window well requirements demand at least 9 square feet of area and 36 inches of width and depth. Wells exceeding 44 inches deep require installed ladders or steps.
Ignoring these specifications can result in significant costs. Upgrading an egress window typically costs $750 to $1,500, sometimes reaching $2,500. Check your local building codes carefully—they define what qualifies a space as a legal, compliant bedroom.
Ignoring Local Code Variations
You’ve confirmed the egress window exists, but that’s only part of the equation. Local code variations define what qualifies as a legal bedroom in your specific jurisdiction. Your municipality’s building department establishes unique requirements that differ from national standards. These rules govern egress requirements, ceiling heights, closet dimensions, and ventilation specifics.
A basement room classification depends entirely on your local codes, not national references. What passes inspection in one county may fail in another. This variation creates confusion when buyers assume a listing’s bedroom label reflects legal status.
Building inspection failure often occurs because homeowners ignored area-specific differences. You must consult your local building code before designating any non-conforming bedroom. Your municipality’s standards prevail over general guidelines. Verify every requirement directly with your building department to avoid costly surprises during property transactions or inspections.
Legal Disclosure Requirements for Non-Conforming Bedrooms
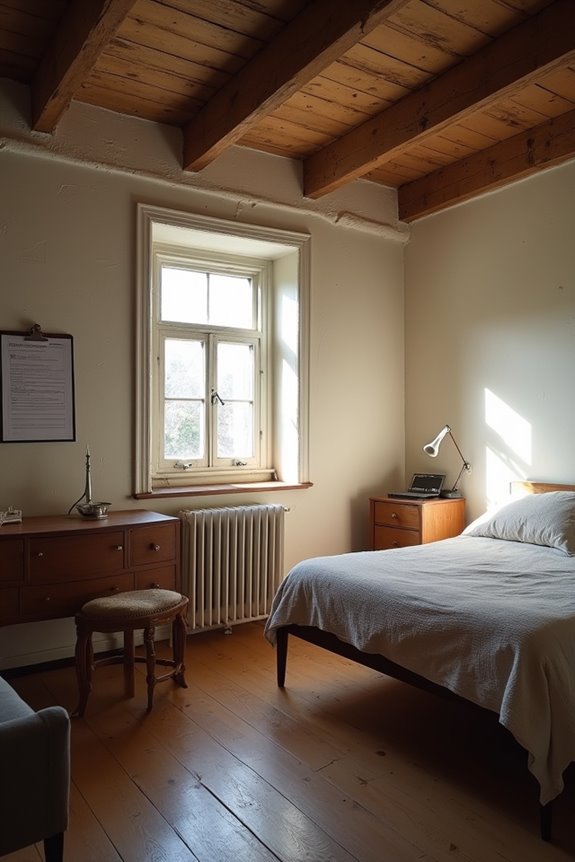
Because real estate transactions involve significant financial and legal stakes, most jurisdictions require sellers and landlords to disclose non-conforming bedrooms accurately. You’ll face serious consequences if you misrepresent these spaces in listings or leases.
Real estate transactions demand accurate disclosure of non-conforming bedrooms or face serious legal consequences and financial penalties.
Here’s what you need to know:
- Disclosure obligations – You must clearly identify non-conforming bedrooms in all real estate regulations and marketing materials without exception.
- Egress requirements – Bedrooms lacking proper exits create liability concerns that define your legal responsibility to disclose safety deficiencies.
- Occupancy restrictions – Non-conforming bedrooms often can’t legally accommodate residents the way standard bedrooms do, depending on local code enforcement.
Fines and legal penalties apply when you ignore these requirements. The disclosure landscape varies significantly by area, so consult your local real estate attorney and official sources before listing any property.
What Non-Conforming Means in Different Markets
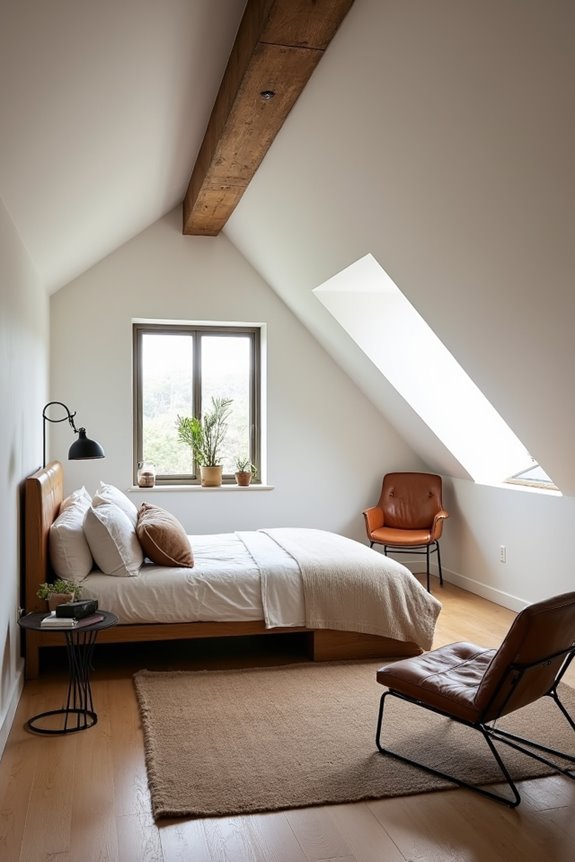
Now that you understand your legal obligations to disclose accurately, you’ll need to recognize that definitions of non-conforming bedrooms aren’t uniform across regions. What qualifies as non-conforming in one market differs substantially in another, creating confusion during real estate inspection and room labeling processes.
| Market Type | Egress Requirements | Closet Requirement |
|---|---|---|
| Urban Northeast | Operable window, 5.7 sq ft minimum | Mandatory |
| Suburban Midwest | Door to exterior or hallway | Optional |
| Western States | Emergency exit within 20 feet | Not required |
Your location defines which standards apply. The egress window functions as a safety feature because adequate exit routes prevent hazards. Market variability means you’ll encounter different expectations when buying or selling. Understanding local codes prevents costly surprises during transactions and inspections.