
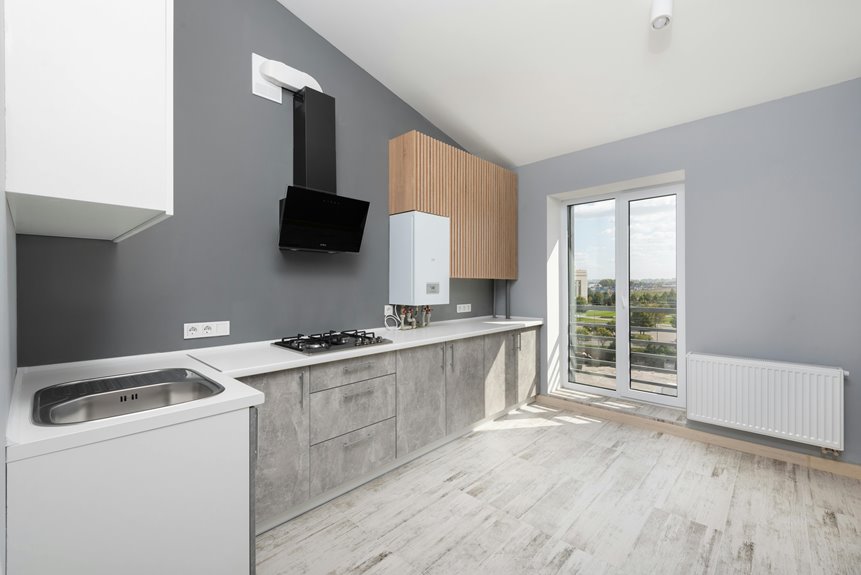
You’re bringing back the scullery kitchen because open-concept homes expose every messy prep task and dirty dish to your guests. A hidden secondary workspace solves that problem by keeping your main kitchen presentable while you work behind the scenes.
The scullery absorbs dish clutter, heavy prep work, and appliance overflow through a secondary sink, extra countertops, and built-in cabinetry. Pocket doors provide discreet access without disrupting your open-plan design. This separation defines a polished entertaining space while supporting practical hosting logistics.
What Exactly Is a Scullery Kitchen?
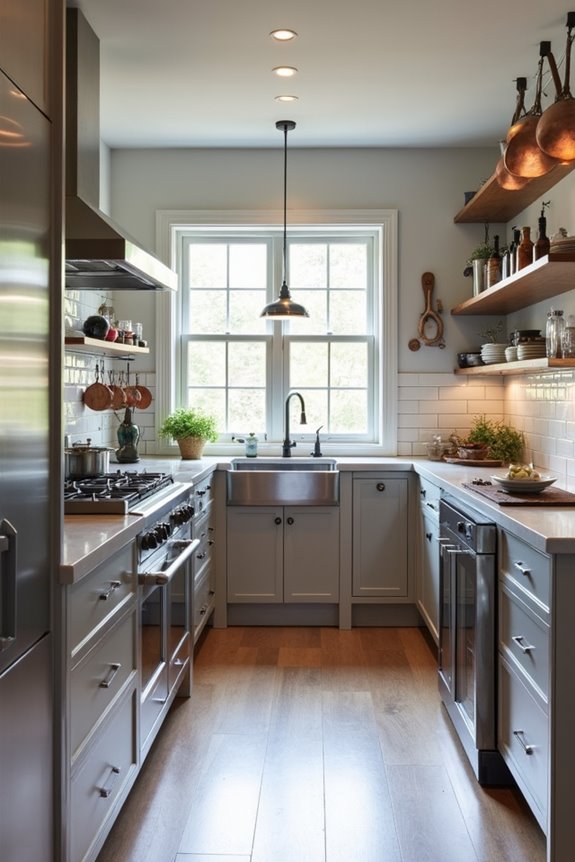
What’s hiding behind your main kitchen? A scullery kitchen—a secondary workspace tucked discreetly away from your entertaining area. This practical room handles the tasks that create visual clutter: dish washing, heavy prep work, and food storage overflow.
The scullery kitchen contains mess by isolating messy operations from your main kitchen’s visible surfaces. You’ll find a second sink, extra countertops, and built-in cabinetry that absorbs workspace chaos. Some include a secondary refrigerator or beverage station for additional functionality.
The setup does this separation because it keeps your kitchen’s clean appearance while heavy-duty work happens elsewhere. Victorian-era homeowners understood this principle well. Today’s open-concept layouts benefit equally from this design solution, allowing you to entertain guests while maintaining an organized, aesthetically pleasing main kitchen space.
Why Open Floors Demand a Hidden Scullery
Why does your open-concept kitchen need a hidden workspace?
Open floor plans expose every countertop and appliance to view. When you’re entertaining guests, visible mess compromises the polished aesthetic you’ve worked to create. Scullery kitchens solve this challenge by providing a dedicated hidden space where daily tasks happen behind closed doors.
Your main kitchen functions as a display area while you handle prep work, dishwashing, and storage elsewhere. The scullery does the heavy lifting because it houses bulky appliances, pantry items, and additional sinks away from sight. Pocket doors or hidden panel doors create seamless access without disrupting your open-plan design.
This arrangement defines modern entertaining. You contain clutter strategically, preserving kitchen aesthetics while maintaining practical functionality. The hidden space supports hospitality and keeps your counters perpetually guest-ready.
The Main Kitchen Gets to Stay Magazine-Ready
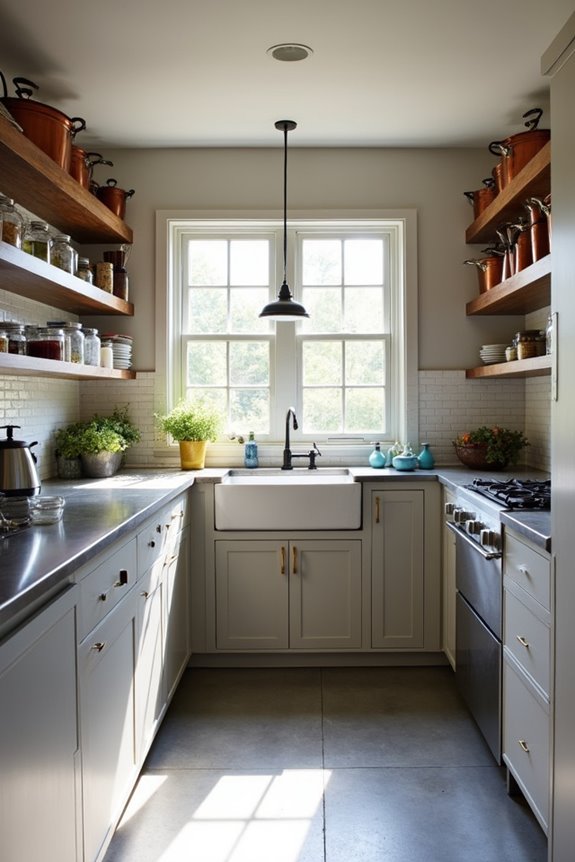
Your main kitchen stays presentable because the scullery absorbs all the messy prep work, dishes, and appliance clutter that would otherwise crowd your counters. Clean surfaces and clear sightlines create a space ready for entertaining where guests see only polished countertops and organized cabinetry, while hidden workflow zones handle the actual cooking chaos. This design choice defines the difference between a kitchen that shows daily use and one that appears composed.
Pristine Counters, Hidden Chaos
The scullery kitchen trend solves a modern design problem: open-concept homes expose every dish, appliance, and prep mess to guests and family members. You’ll want counters that look untouched when entertaining, yet you need functional spaces for real cooking work. The scullery creates hidden chaos management by separating tasks into two zones:
- Main kitchen displays finished meals and pristine surfaces
- Scullery handles messy prep work behind closed doors
- Secondary dishwashers eliminate visible dirty dishes
- Extra sinks keep clutter from main countertops
The pocket door does its job quietly because it conceals the working kitchen entirely. Your entertaining space stays presentation-ready while heavy-duty work happens invisibly. This design defines practical luxury—you enjoy a polished kitchen without sacrificing authentic cooking space or spending hours cleaning before guests arrive.
Entertaining Without Visual Clutter
How do you keep your main kitchen camera-ready while actually cooking? A scullery creates the solution by absorbing mess before guests arrive. Your primary kitchen stays pristine because the scullery handles dirty prep work and cleanup behind closed doors.
The secondary sink and extra dishwasher remove clutter from your entertaining space. Built-in cabinetry in the scullery stores small appliances, cookware, and pantry items away from view. This spatial separation defines your home’s flow during gatherings.
You’re free to socialize openly while messy activities happen separately. The scullery does heavy lifting because design zones divide function from presentation. Your main kitchen maintains its polished appearance throughout the event, supporting the open-concept lifestyle you actually want.
Aesthetic Appeal Meets Functionality
Beyond managing the mess, a scullery kitchen creates visual calm in your main entertaining space. Your guests see only polished countertops and gleaming appliances, never the daily clutter that naturally accumulates during cooking.
A well-designed scullery defines functionality by housing:
- Secondary sinks and extra countertops for prep work
- Beverage fridges and coffee stations kept separate
- Small appliances like blenders and toasters out of sight
- Additional outlets supporting multiple devices simultaneously
The hidden workspace accomplishes this by preserving your main kitchen’s polished appearance. Pocket doors or concealed entries clearly separate work zones from open-concept living areas. This design approach aligns with modern entertaining expectations while maintaining everyday usability. Your kitchen stays ready for guests without sacrificing the practical storage and counter space you actually need for cooking and living.
Scullery vs. Butler’s Pantry: Which Do You Need?
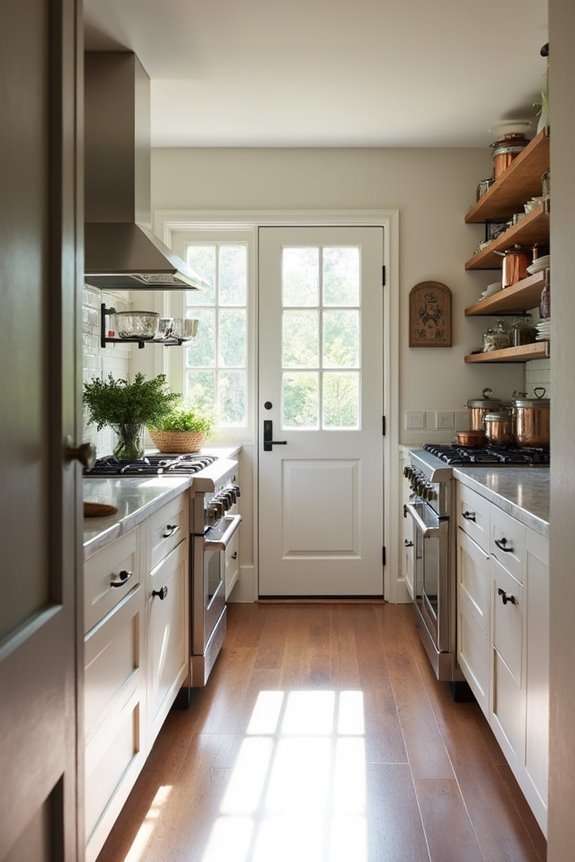
When you’re deciding between a scullery and a butler’s pantry, you’re really choosing between two different kitchen philosophies. A butler’s pantry prioritizes display and staging. It showcases fine dishes, stores beverages, and presents meals elegantly. A scullery, however, emphasizes work and efficiency above all else.
You’d choose a scullery if you need hidden workspace. It contains secondary sinks, extra refrigeration, and dishwashers that stay out of sight. The scullery does this because it protects your main kitchen’s pristine appearance during gatherings. A butler’s pantry serves guests better; a scullery serves your workflow better.
Consider your entertaining style and daily habits. Do you prioritize showing off your home’s design? Choose a butler’s pantry. Do you want mess concealed while you prepare meals? A scullery provides the functional solution you’re seeking.
Who Benefits Most From a Scullery?
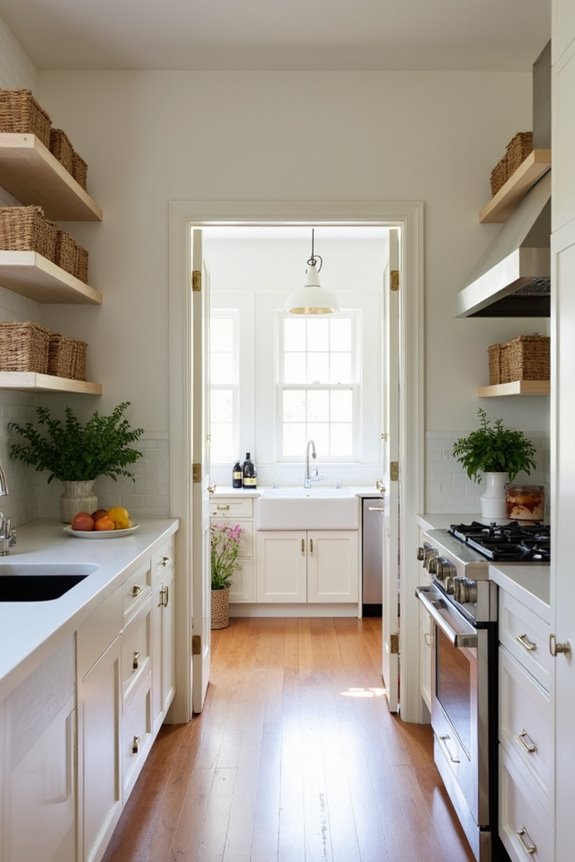
Why do some homeowners embrace sculleries while others overlook them? You’ll benefit most from a scullery if you fit these situations:
Discover if a scullery suits your lifestyle: ideal for open-concept lovers, frequent entertainers, and busy households seeking hidden prep space.
- You desire open-concept living but struggle with visible clutter and appliances
- You entertain frequently and need hidden prep areas away from guests
- You manage busy households requiring dedicated storage and beverage stations
- You host large gatherings or cater events needing bulk workflow space
The scullery does hide mess because it separates functional work from social zones. This design choice creates the polished open-concept aesthetic you want without sacrificing practical storage. Working couples with young children find sculleries particularly valuable for supporting daily routines invisibly. Renovation-focused homeowners appreciate how sculleries improve resale value by balancing efficient work zones with attractive kitchen designs. Your needs determine whether a scullery solves your specific lifestyle challenges.
How Much Space Do You Really Need?
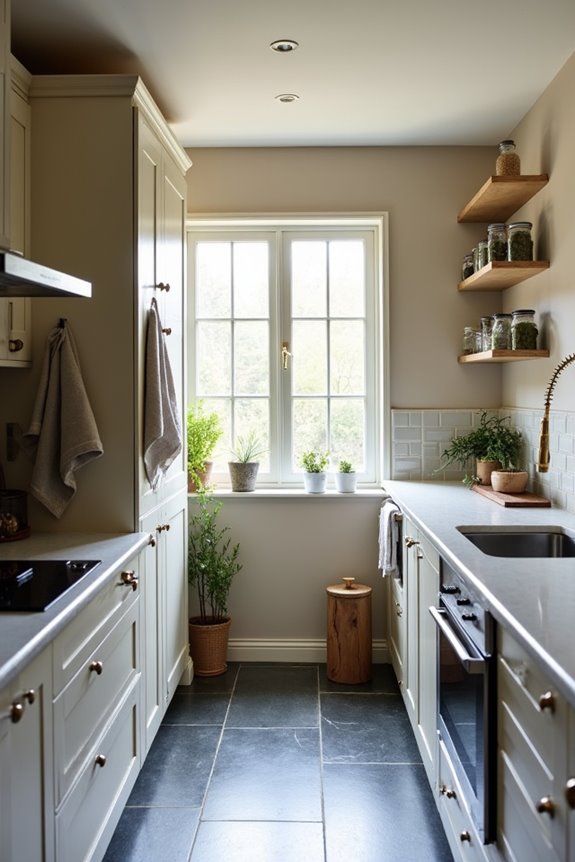
Now that you’ve determined whether a scullery fits your lifestyle, the next question becomes practical: how much square footage does this hidden workspace actually require?
You’ll want to allocate 50-100 square feet minimum, though 120-150 square feet works better when including secondary sinks and a dishwasher. This space accommodates bulky appliances like beverage fridges and coffee stations without cramping your workflow.
The layout affects efficiency because proper spacing prevents collision zones between tasks. You’ll need 6-8 electrical outlets to support multiple devices simultaneously. Secondary sinks create separation between prep work and main kitchen activities.
Your door choice influences total requirements too. Pocket doors demand less swing space than traditional hinged doors, which matters in tighter footprints. Adequate cabinetry and shelving store small appliances and cookware, keeping your primary kitchen visually clear during entertaining.
Scullery Layout: Sinks, Storage, and Serious Workspace
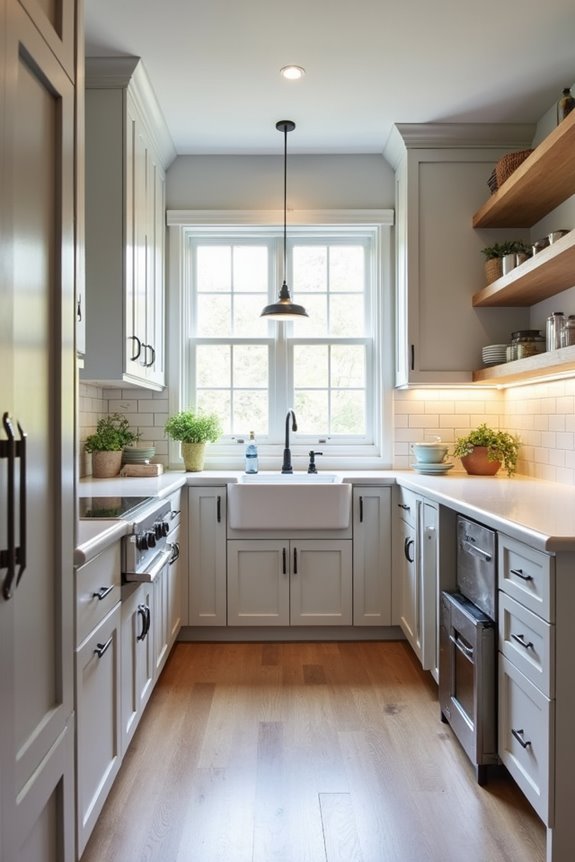
You’ll want to position your secondary sink near a dishwasher to streamline cleanup without interrupting your main kitchen’s flow. Your storage choices—whether stainless steel shelving, deep cabinetry, or open racks—determine how efficiently you access cookware and dry goods during heavy meal prep. This layout creates a dedicated workspace because separating sink, storage, and appliances lets you work continuously while keeping mess hidden from your entertaining spaces.
Sink and Workflow Design
How you arrange sinks and storage directly shapes how efficiently your scullery functions. A deep utility sink positioned near plumbing lines creates dedicated washing zones separate from your main kitchen. Your workflow improves when you organize tasks strategically:
- Place the secondary sink away from food prep areas to prevent cross-contamination
- Position storage cabinets within arm’s reach of washing stations to minimize steps
- Install multiple electrical circuits near appliances to support heavy simultaneous use
- Arrange zones linearly—prep, wash, then storage—to match natural movement patterns
The utility sink does heavy lifting because its depth handles large cookware easily. Strategic countertop placement between zones reduces clutter migration. Storage cabinets define functional areas by containing supplies precisely where you need them. This deliberate design makes your scullery a hardworking space that supports your household rhythm.
Storage and Workspace Configuration
Storage and workspace configuration forms the backbone of an effective scullery because it determines how smoothly tasks flow and supplies stay accessible. Built-in cabinetry keeps everyday items within arm’s reach, reducing wasted steps. Open shelving displays small appliances and frequently used tools, creating visual organization while saving cabinet space. The scullery’s secondary refrigerator or freezer keeps your main kitchen lean and uncluttered. A dedicated counter area for messy prep work separates splashes and debris from refined kitchen spaces. Strategic outlet placement—six to eight outlets total—defines where you position equipment without compromising workflow. This configuration supports meal preparation, cleanup, and storage simultaneously, allowing your primary kitchen to maintain its polished appearance.
Electrical Planning: Why Outlets Matter More Than You Think
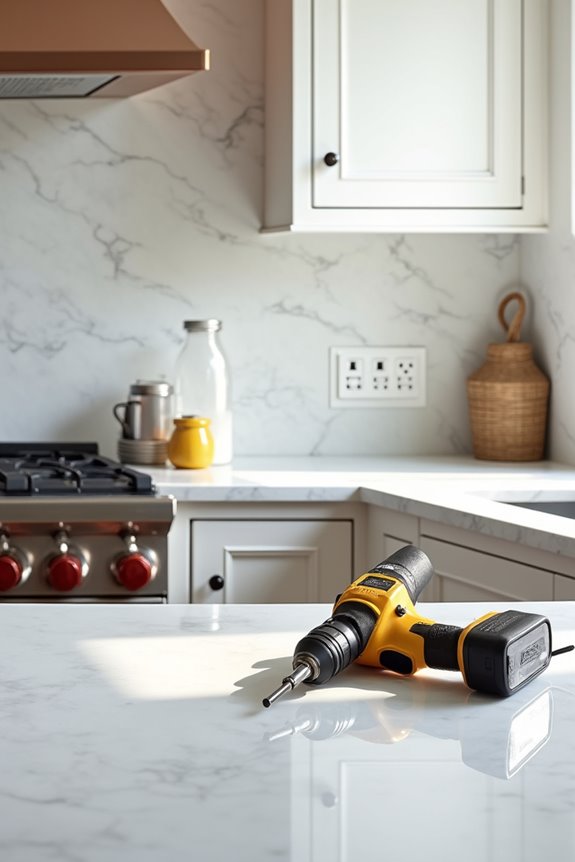
When planning a scullery kitchen, electrical outlets deserve as much attention as cabinet placement and countertop materials. You’ll want to strategically position outlets near high-demand appliances and work zones.
Your scullery’s electrical planning should address:
- Installing 6–8 outlets minimum to prevent cord clutter and safety hazards
- Positioning dedicated circuits for secondary appliances like dishwashers and beverage centers
- Placing under-cabinet lighting outlets that remain hidden from view
- Ensuring circuits handle simultaneous peak loads without tripping breakers
A backsplash outlet strip creates organized power access for coffee makers, blenders, and air fryers. The strategic placement does more than convenience because it defines functional work zones. Proper electrical planning prevents overloaded circuits while keeping your scullery’s hidden-workspace aesthetic intact. You’re investing in reliability and operational efficiency.
Storage, Lighting, and Style for Hidden Sculleries
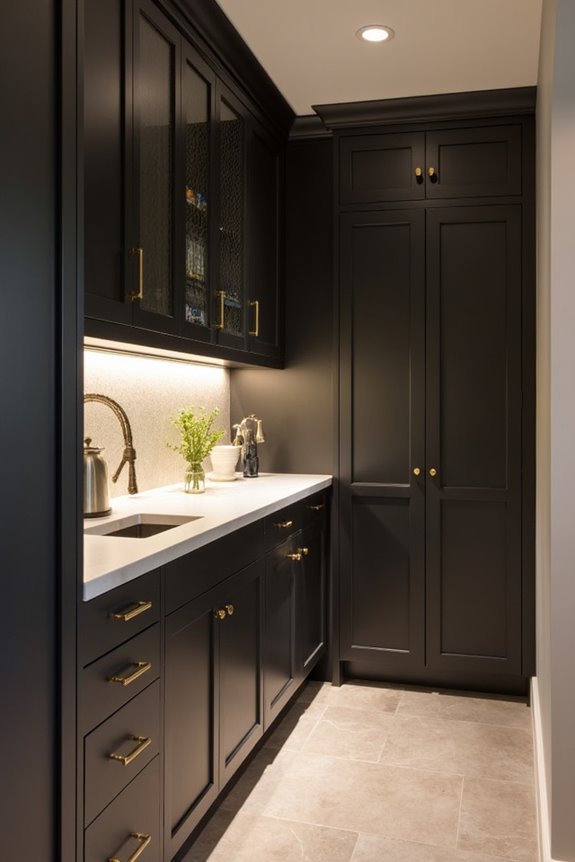
With your electrical infrastructure now supporting reliable power throughout the scullery, you’re ready to address the spaces where everything actually lives and functions. Strategic storage defines how efficiently you work. Hidden cabinetry and pantry shelving keep bulk items out of sight, while glass-front doors balance accessibility with a streamlined look. Your scullery’s lighting matters equally—under-cabinet fixtures and ceiling lights illuminate prep zones without creating glare that spills into open-concept living areas. The secondary sink and dishwasher do heavy lifting because they preserve your main kitchen’s appearance. Pocket doors or concealed entrances control visual flow between spaces. This combination of concealed storage, thoughtful lighting, and architectural choices creates a functional scullery that supports serious cooking while keeping your home’s public areas clean and uncluttered.
The Hidden Door Decision: Pocket, Panel, or Open Access?
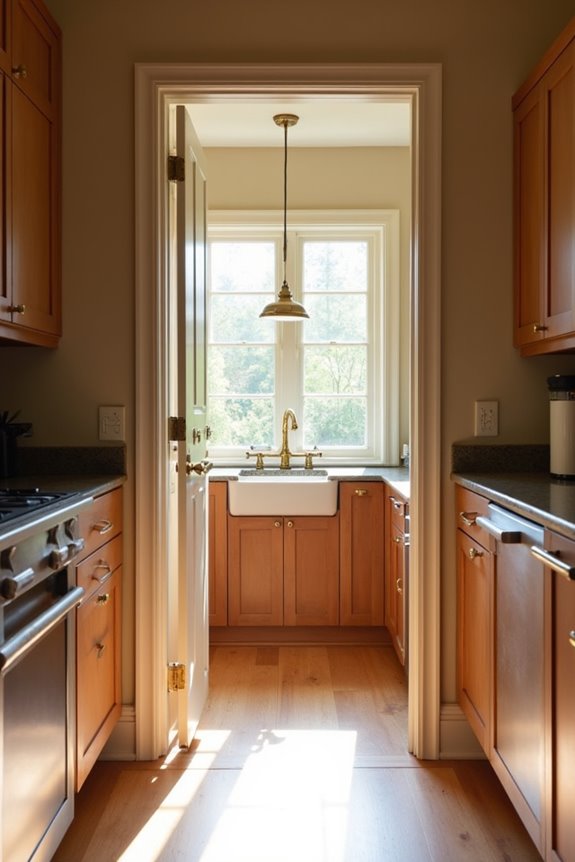
How you conceal—or reveal—your scullery entrance shapes both daily workflow and your kitchen’s visual continuity.
You’re choosing between three practical solutions:
- Pocket doors slide into walls, creating seamless transitions and quick closure during entertaining
- Hidden panel doors mimic cabinet fronts, preserving continuous cabinetry aesthetics while concealing mess
- Cased openings offer constant access with defined boundaries that maintain an open feel
- Each option influences resale value, space efficiency, and your daily convenience
Pocket doors eliminate swing space entirely, freeing floor area. Hidden panel doors preserve visual flow by matching cabinetry to disguise the entrance completely. Cased openings define boundaries with a visible frame that acknowledges the functional separation without barriers.
Your decision balances accessibility against concealment. Consider how often you’ll access your scullery during daily use and entertaining. This choice directly impacts whether your kitchen feels unified or compartmentalized.
Entertain Without Guests Seeing Your Scullery’s Mess
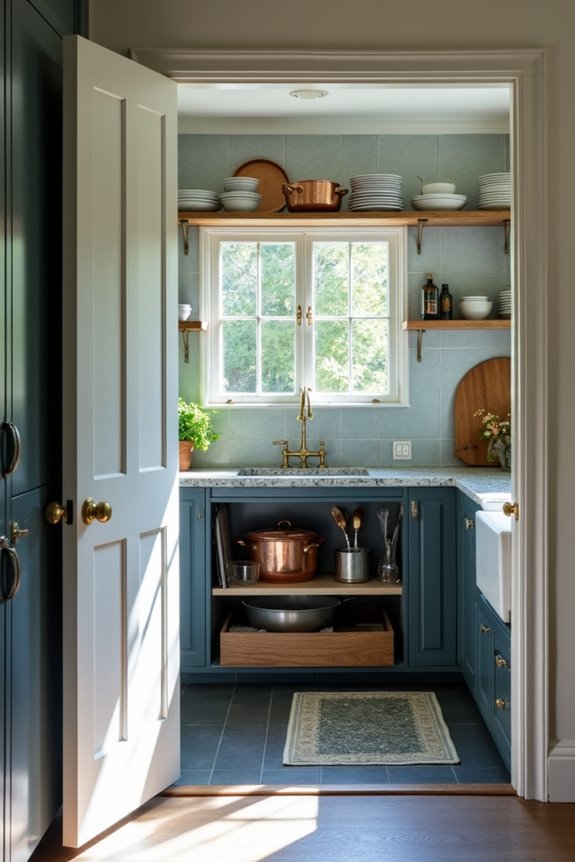
You can stage meals and manage prep work in your scullery’s hidden workspace, keeping mess completely out of sight. The closed-door design creates a visual boundary that defines your main kitchen as clean during gatherings, which matters because guests never encounter clutter or active cooking chaos. This separation lets you move freely between spaces, maintaining smooth entertaining flow while your scullery handles all the dishwashing, appliance use, and food prep that would otherwise interrupt the social atmosphere.
Hidden Workspace for Prep
Ever noticed how a pristine kitchen changes once guests arrive? A scullery creates the hidden workspace you need for relaxed entertaining. This prep kitchen houses the messy work away from sight, defining how you’ll actually enjoy hosting.
Your scullery handles these essential tasks:
- Chopping vegetables and prepping ingredients without cluttering your main counter
- Running multiple appliances—dishwashers, blenders, coffee makers—simultaneously without overload
- Storing bulk pantry items and serving dishes out of guest view
- Staging courses and beverages before presentation
The secondary sink does heavy lifting because it keeps your main kitchen visually calm. Extra outlets prevent tangled cords across visible surfaces. When guests arrive, you’ve already completed the demanding prep work behind closed doors. This workspace provides room—literally and mentally—so you’re relaxed and present during gatherings.
Pristine Kitchen During Gatherings
When guests arrive at your door, the last thing they should see is a cluttered kitchen. A scullery creates a hidden workspace that keeps your main kitchen clean during entertaining. This secondary space handles dishwashing and messy prep work behind closed doors, maintaining the organized appearance you’ve created.
| Task | Location | Benefit |
|---|---|---|
| Dishwashing | Scullery sink | Keeps main kitchen clear |
| Food prep | Scullery counter | Hides prep mess |
| Device charging | Scullery outlets | Reduces counter clutter |
| Supply storage | Scullery cabinetry | Maintains organized appearance |
| Staging dishes | Scullery workspace | Enables seamless course service |
The scullery works by separating functional mess from social spaces. You control what guests observe, defining a polished kitchen environment. This design choice allows you to entertain with confidence while maintaining your home’s presentation.
Seamless Entertaining Flow Management
How do you keep guests engaged in your dining room while managing dirty dishes behind the scenes? A scullery creates the entertaining flow you need by hiding messy prep work from view. This hidden workspace defines how smoothly your events actually function.
Your scullery enables seamless hosting through these essential features:
- Secondary sinks handle course changes without interrupting conversations
- Extra prep space keeps ingredients organized away from guests
- Dishwashing stations contain clutter during meal transitions
- Discreet pocket doors prevent visual access to behind-the-scenes chaos
The pocket door does its job because it closes quietly without drawing attention. Position your scullery adjacent to the main kitchen, enabling quick dish transfers. Adequate outlets and bright lighting support continuous work without visible strain. You’re not just hiding mess—you’re designing an experience where guests feel welcomed and undistracted throughout your event.
Why Appliance Clutter Disappears in a Secondary Kitchen
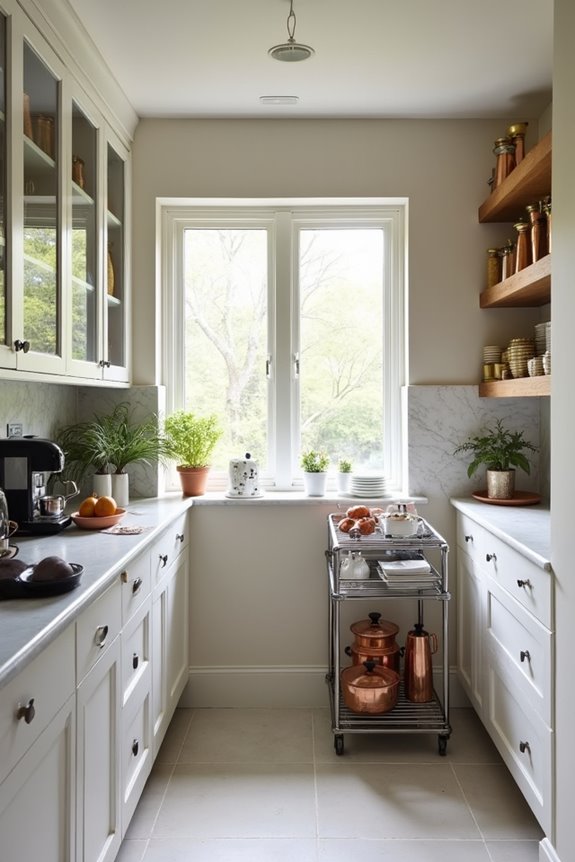
Why do living rooms stay pristine when kitchens exist behind closed doors? Your scullery creates this possibility by housing bulky appliances away from view. The secondary kitchen does this work because it absorbs clutter that would otherwise dominate your main prep area.
You’ll install a second dishwasher and sink in your scullery, handling dirty dishes separately from entertaining spaces. This arrangement defines practical workflow by keeping cleanup tasks contained. Additional countertop space and cabinetry store small appliances—toasters, blenders, coffee makers—that you’d otherwise display permanently.
The scullery’s concealed doors or pass-throughs control what guests see. Your main kitchen stays organized and functional while your secondary space handles the daily reality. This separation solves the modern problem: you want open-plan living without sacrificing a polished appearance during gatherings.
What a Scullery Costs
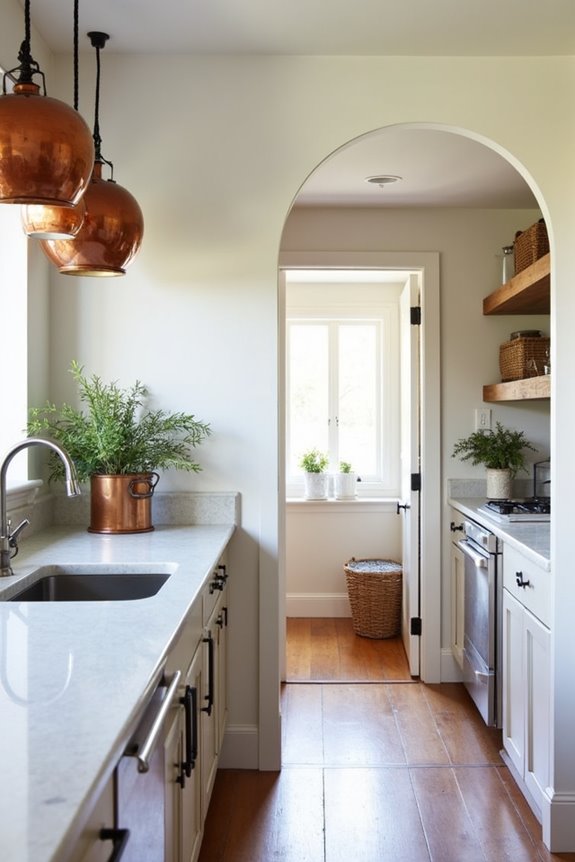
Building a scullery requires a realistic budget that spans from modest to substantial. Your investment directly shapes what you’ll gain in daily convenience and home value.
Building a scullery demands realistic budgeting—your investment directly shapes daily convenience and home value gains.
Consider these scullery costs:
- Basic setup with shelving and outlets runs $5,000 to $10,000
- Custom cabinetry and lighting investment reaches $15,000 to $25,000
- Full installation with sink and dishwasher costs $30,000 to $50,000+
- Premium finishes and multiple appliances push budgets higher
The outlet planning defines functionality because you’ll need 6–8 outlets for simultaneous device use. Your scullery costs reflect the appliances you choose—a second dishwasher, secondary refrigerator, or coffee station each adds expense and capability. When sized appropriately to your home’s price point, this secondary kitchen creates lasting appeal for future buyers.
Does a Scullery Add Resale Value?
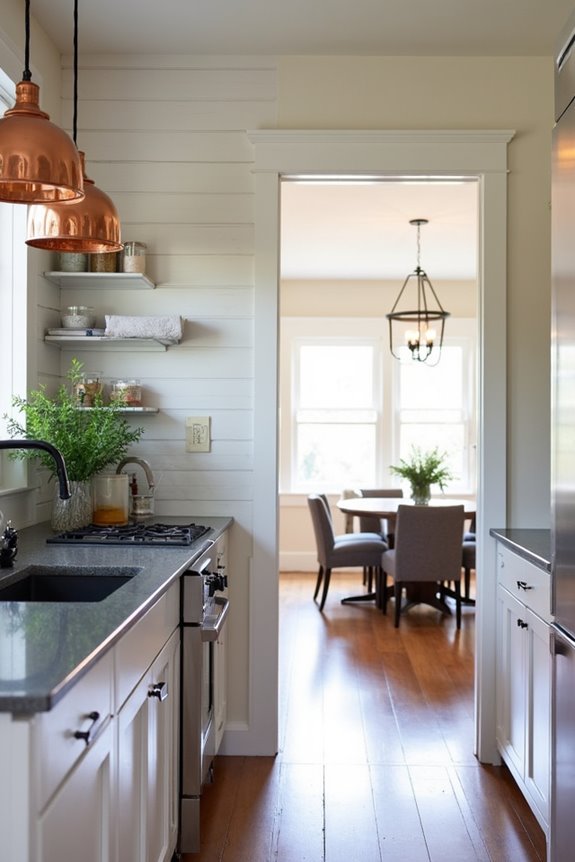
When you’re considering a scullery addition, you’ll want to understand how it affects your home’s market appeal and long-term value. A well-proportioned scullery creates functional appeal because hidden storage and secondary appliances address the clutter problem that concerns modern buyers. Your investment in thoughtful design—including pocket doors, extra sinks, and additional refrigeration—impacts resale performance by improving perceived quality without expanding your kitchen’s footprint.
Market Appeal And Investment
A scullery’s resale value depends entirely on how well it matches your home’s size and price point. When properly designed, your scullery creates practical appeal that attracts buyers seeking organized, functional homes.
Your investment ranges strategically:
- Basic setups ($5,000–$10,000) add storage and outlets without major expense
- Mid-range options ($15,000–$25,000) include prep sinks and improved cabinetry
- Premium installations ($30,000–$50,000+) feature hidden appliances and multiple outlets
- Strategic door placement (pocket or hidden designs) maximizes perceived kitchen space
The pocket door conceals work areas because it closes discretely, defining separate zones. Your additional outlets (6–8) address entertaining needs by supporting multiple appliances simultaneously. Market appeal strengthens when your scullery feels proportionate to your home’s overall value, confirming buyers recognize genuine lifestyle improvement rather than overinvestment.
Property Value Enhancement Factors
Your scullery’s resale value hinges on how strategically you’ve sized and finished it against your home’s overall value. A well-proportioned scullery that matches your home’s price point creates strong buyer appeal. You’ll enhance value through intentional choices that define functionality without overwhelming your space.
| Feature | Impact | Best For |
|---|---|---|
| Multiple appliances | Increases appeal | Entertaining homes |
| Hidden doors | Maintains aesthetics | Open-concept layouts |
| Built-in cabinetry | Adds polish | Mid-range properties |
| Beverage fridges | Boosts functionality | Premium markets |
| Ample outlets | Solves clutter | Daily living |
The hidden door conceals mess while preserving your kitchen’s clean appearance. High-end finishes aligned with your main kitchen’s materials signal deliberate design. You’ll attract buyers seeking functional, premium homes when your scullery feels integrated rather than like an afterthought.
Long-Term Resale Performance
Does adding a scullery actually increase your home’s resale value? Yes—when you design it thoughtfully. You create measurable returns by integrating a full-feature scullery with sinks, dishwashers, extra refrigeration, and multiple outlets. The scullery does this because buyers recognize genuine functionality over basic setups.
Your resale value improves when you consider these factors:
- A proportionate scullery aligned with your home’s price point attracts serious buyers
- Hidden pocket doors define visual appeal while maintaining utility
- Clutter containment in open-concept layouts creates clean entertaining spaces
- Full-feature installations outperform basic shelf-and-outlet designs significantly
Markets like Columbia show stronger appreciation for thoughtfully designed sculleries. You’re not just adding square footage; you’re solving real workflow problems that buyers actively seek. This functional approach builds lasting resale performance without excessive investment.
Is a Scullery Right for Your Home?
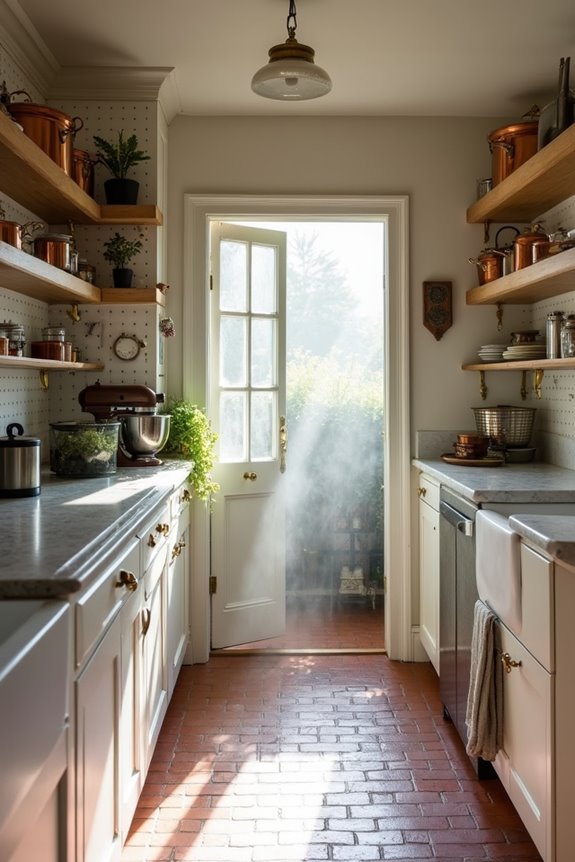
Before committing to a scullery, you’ll want to honestly assess your household’s needs and your home’s layout. Consider your kitchen’s size and traffic patterns first. A scullery works best when your main kitchen feels cramped or when you entertain frequently. You’ll need at least 50 square feet of dedicated space adjacent to your primary kitchen. The scullery does reduce visual clutter because it hides messy prep work and appliances. Evaluate your budget realistically—adding a second sink, dishwasher, and cabinetry represents a significant investment. Think about whether you’d use the extra pantry and storage daily. If your home’s price point and square footage don’t support the addition, it may not increase resale appeal. Measure your available space carefully before proceeding.