
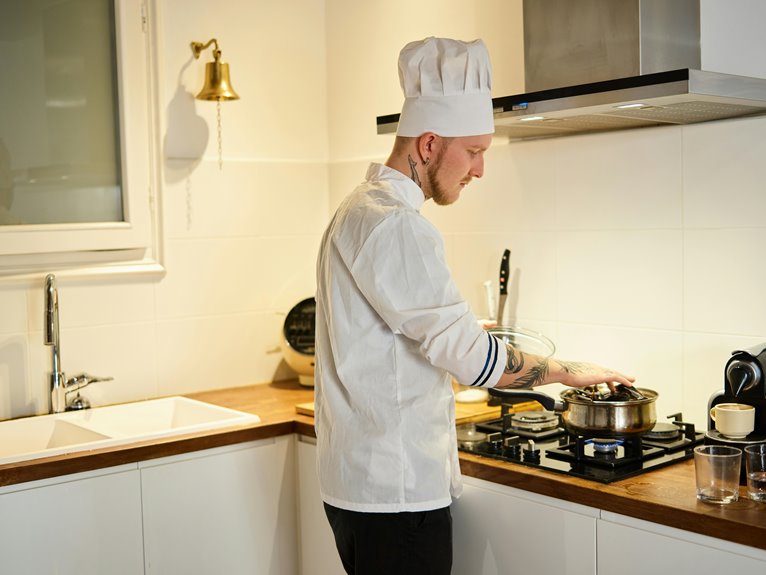
A chef’s kitchen is a high-performance cooking space designed for frequent cooking and multiple cooks working simultaneously. You organize it around dedicated zones—prep, cooking, cleaning, and storage—with a spacious central island serving as your workflow hub.
Deep drawers, stainless steel countertops, and professional-grade appliances like Sub-Zero or Wolf create efficiency by minimizing unnecessary steps between stations.
The layout addresses standard kitchens’ limitations by enabling parallel activities during service.
Understanding how to arrange these elements strategically reveals the specific decisions that build a functional, professional kitchen.
What Is a Chef’s Kitchen?
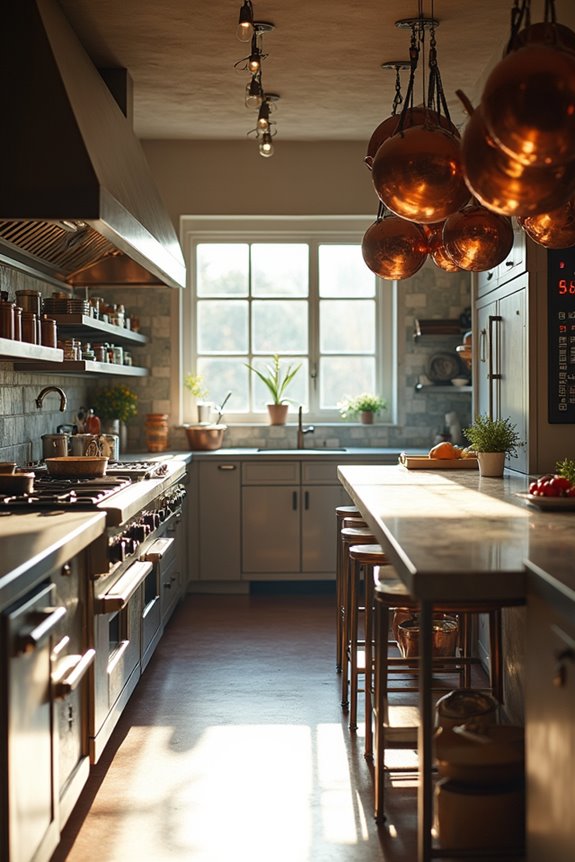
A chef’s kitchen is a high-performance cooking space designed for serious, frequent cooking. You’ll find this isn’t your typical home kitchen. Instead, it merges professional capabilities with residential comfort, enabling multiple cooks to work simultaneously without collision or compromise.
The chef’s kitchen features high-end appliances from brands like Sub-Zero, Wolf, and Viking. These commercial-grade tools provide reliability and power that standard appliances can’t match. Your layout emphasizes workflow efficiency through dedicated zones: prep areas, cooking stations, cleaning sections, and storage. An expansive island or multiple work surfaces define the space’s functionality.
This design solves a real problem. When you cook frequently or entertain guests regularly, standard kitchens limit your potential. A chef’s kitchen removes those constraints, giving you the professional environment you need within your home.
How Does a Chef’s Kitchen Differ From a Traditional Kitchen?
Why do chef’s kitchens outperform standard home kitchens for serious cooking? You’ll find the answer in thoughtful kitchen design that prioritizes workflow efficiency. A chef’s kitchen differs fundamentally through commercial-grade appliances, strategic zoning, and extensive storage that traditional layouts simply don’t offer.
| Feature | Chef’s Kitchen | Traditional Kitchen |
|---|---|---|
| Appliances | Double ovens, multiple dishwashers | Single oven, one sink |
| Layout | Multiple work zones | Linear arrangement |
| Storage | Deep drawers, pull-out shelves | Basic cabinets |
The island functions as a workflow hub because it enables collaboration among cooks. The stainless steel countertops support heavy use because they’re durable and sanitary. You’ll experience minimal motion waste through intentional spacing between prep, cooking, and cleaning stations. This creates professional efficiency within your home kitchen.
The Spacious Island as Your Workflow Hub
Consider how your kitchen’s layout affects your ability to cook efficiently. Your island workflow hub defines prep and plating success. A 10-foot island creates the central workspace you’ll return to repeatedly throughout service.
The island serves multiple functions through deliberate design. Seating for four on one side supports collaboration. A large sink installed within the island streamlines cleaning without interrupting your cooking rhythm. The dishwasher positioned adjacent handles dirty items immediately, maintaining continuous prep flow.
Additional storage built into your island reduces clutter that disrupts movement. Multiple cooks access zones easily around this centerpiece. Your island supports spectator-friendly entertaining while keeping operations efficient. This spacious hub becomes your kitchen’s most important real estate—the place where quality cooking happens and teams connect.
Double Faucets and Large Sinks: Why They Matter
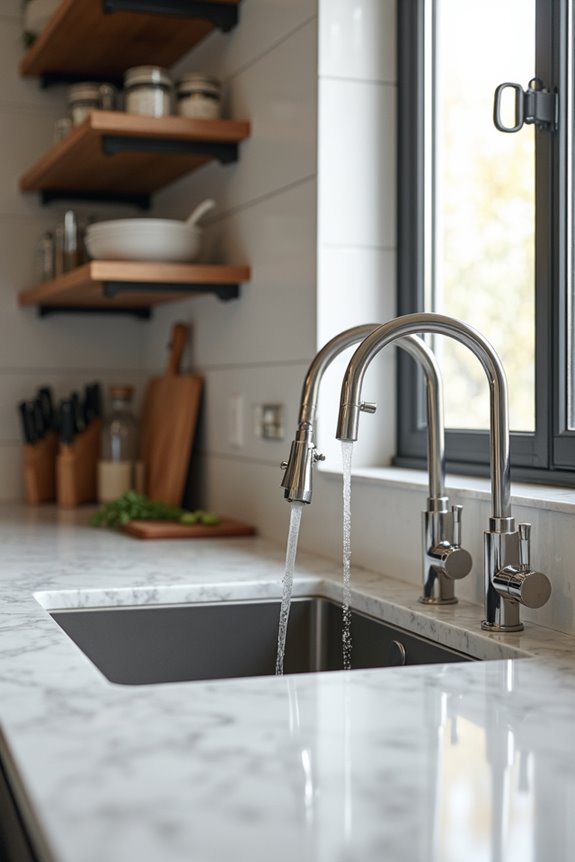
How does your kitchen’s sink become the hardest-working station during meal prep? A 45-inch stainless steel sink paired with double faucets makes your cleanup zone a collaboration hub. The large sink accommodates big pots simultaneously while double faucets enable multiple people to work without stepping over each other. This setup reduces wasted motion between stations.
| Feature | Benefit | Task | Impact |
|---|---|---|---|
| 45-inch capacity | Fits large cookware | Washing stockpots | Efficiency gains |
| Stainless steel | Durability and style | Daily prep work | Long-term value |
| Dual faucets | Concurrent use | Two-person workflow | Faster completion |
| Side-by-side access | Reduced bottlenecks | Ingredient prep | Smoother collaboration |
The dual-faucet setup defines efficient kitchens because it eliminates waiting periods during high-volume cooking. You’re supporting ingredient preparation and dish cleanup without interruption, creating real workflow advantages.
Deep Drawers and Smart Storage Organization
Deep drawers reshape how you organize your chef kitchen by replacing fixed shelving with accessible, panoramic storage. You’ll gain immediate visibility of everything inside, eliminating the frustration of searching through cluttered cabinets.
Deep drawers eliminate kitchen clutter with panoramic visibility, transforming your chef space into an organized, accessible storage solution.
Smart storage organization creates efficiency by strategically positioning different drawer types throughout your space:
- Deep drawers store utensils, pots, and tools you use daily, keeping them within arm’s reach
- Tall, narrow vertical drawers hold sheet pans and cutting boards, maximizing vertical space effectively
- Lower cabinet drawers offer versatile options, reducing unnecessary movement during meal prep
The deep drawers work because their width provides bird’s-eye views of contents. This layout defines your workflow by keeping frequently used items accessible. You’ll maintain a clutter-free prep area, supporting streamlined cooking processes that save you time and mental energy during service.
Ample Pantry Space With Pull-Out Systems
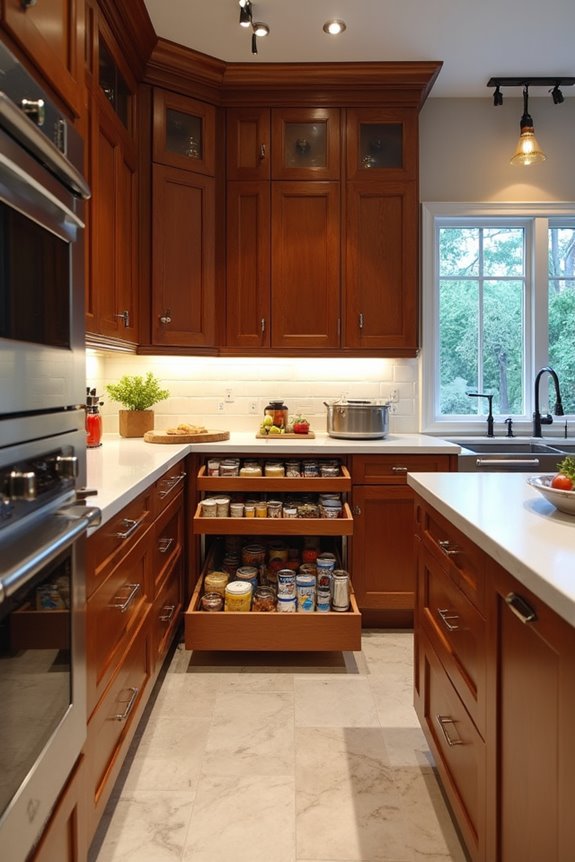
A well-organized pantry with pull-out systems improves how you access and use stored ingredients. You’ll benefit from floor-to-ceiling storage that maximizes vertical space and keeps everything within reach. Pull-out drawer boxes replace fixed shelves, allowing you to see contents without reaching deep into dark corners. Rolling shelves prevent items from getting lost in the back, which creates an efficient workflow during meal prep.
An appliance garage within your pantry hides small appliances and keeps your countertop clutter-free. This design choice maintains a clean and functional prep area. You maintain better pantry organization by designating specific zones for different ingredient categories. The strategic placement of pull-out systems helps you know exactly what you have and where it’s located, streamlining your cooking process.
Essential Appliances: What Every Chef’s Kitchen Needs
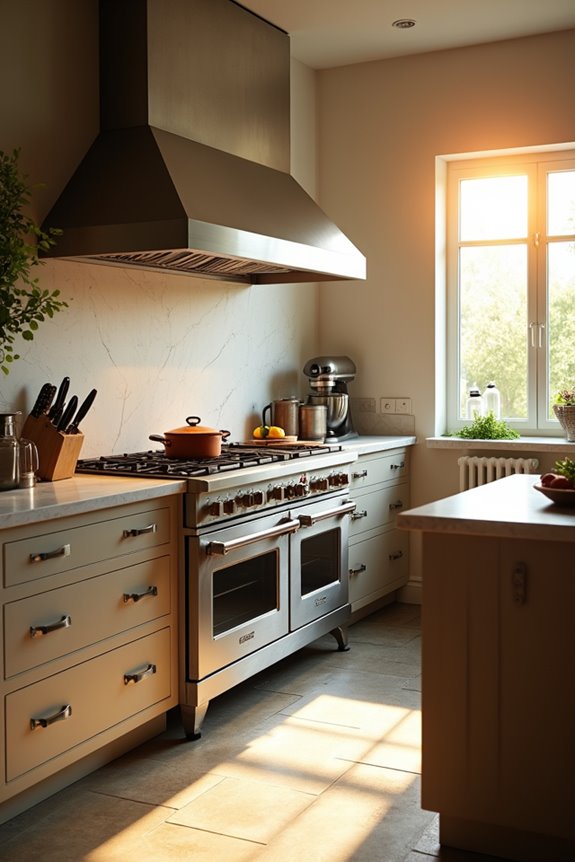
You’ll want to invest in high-end appliances from brands like Sub-Zero, Wolf, and Viking because they’re built to handle the demands of professional cooking. Your kitchen needs multiple ovens—convection or steam models work best—so you can cook several dishes simultaneously without compromising quality. A powerful dual-fuel range with 6 burners and up to 23,000 BTU output provides the intense heat you need for large pots and precise flame control.
High-End Cooking Equipment
Premium appliances form the backbone of any chef’s kitchen, directly affecting how you prepare food and manage daily cooking tasks. Investing in commercial-grade equipment creates a functional space where serious cooking happens efficiently.
Key Equipment Choices:
- Dual-fuel ranges or six-burner gas cooktops that give you precise temperature control for different cooking methods
- Sub-Zero refrigeration units that preserve ingredients longer through advanced air purification technology
- Double wall ovens that allow simultaneous cooking at varying temperatures, reducing prep time significantly
Thermador ranges complement these choices with professional-style features. Multiple deep sinks and two dishwashers define a truly functional layout. Warming drawers keep finished dishes at optimal temperatures during service. The dual approach—combining commercial capability with residential usability—creates a kitchen that supports both everyday cooking and entertaining guests.
Multi-Purpose Appliance Selection
While high-end equipment provides the foundation, selecting appliances that serve multiple functions defines how efficiently your kitchen actually operates. Your professional-grade appliances should work together seamlessly across dedicated zones. A gas cooktop paired with dual wall ovens creates simultaneous cooking capacity without consuming extra counter space. Warming drawers positioned near plating areas keep finished dishes at proper temperatures while you continue prep work. Built-in refrigerators and freezers integrated into cabinetry maintain workflow continuity. The strategic placement accomplishes this by eliminating unnecessary movement between stations. Multiple high-capacity dishwashers positioned near your multi-sink setup enable continuous cleaning during service. This arrangement creates efficiency by allowing several cooks to operate concurrently. Each appliance serves specific purposes, yet they interconnect functionally, maximizing your kitchen’s operational capacity and supporting high-volume cooking demands.
Specialty Appliances That Elevate Your Capabilities
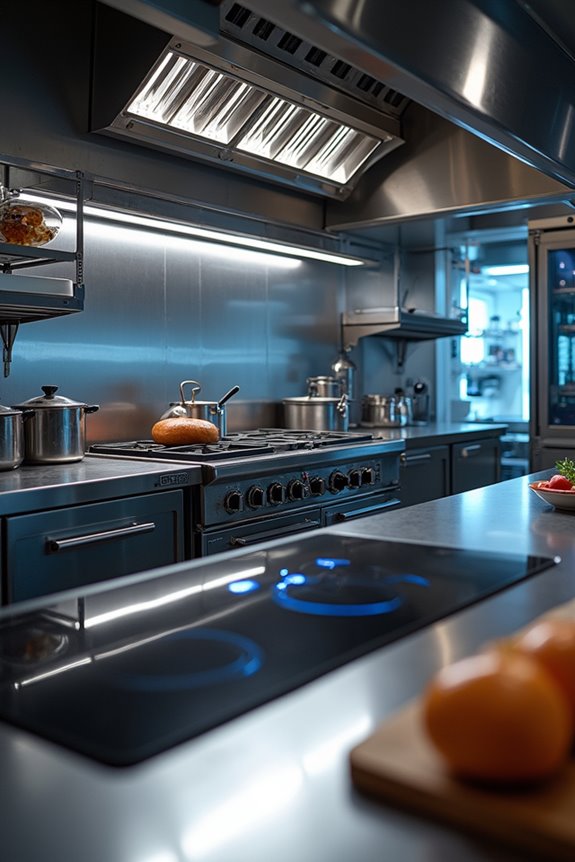
Beyond standard ovens and refrigerators, specialty appliances define what separates a chef kitchen from ordinary cooking spaces. These heirloom gadgets and niche equipment expand your professional-like cooking capabilities.
Consider these specialty appliances for your kitchen:
- Heated drawers keep prepared food warm during service, maintaining temperature without compromising quality or presentation
- Wine refrigerators provide easy access during entertaining, creating dedicated storage that supports continuous hosting
- Serving or prep carts extend your workflow beyond fixed layouts, enhancing efficiency during busy meal preparation
The design incorporates multiple specialty units alongside traditional chef-grade gear. These appliances often remain built-in or hidden to maintain cohesive aesthetics while preserving high-end functionality. Strategic placement creates seamless integration throughout your kitchen layout. Your specialty appliances work together, supporting high-volume service and professional-caliber cooking demands.
Designing for Multiple Cooks at Once
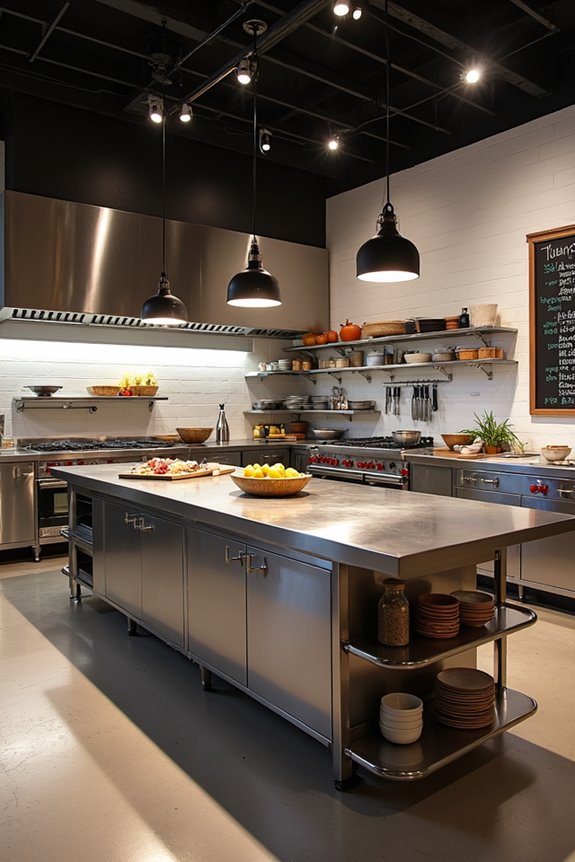
You’ll want to arrange your counter space so multiple cooks can work without colliding or reaching across each other. The layout defines efficiency because designated prep zones, cooking stations, and plating areas keep each person’s workflow separate and accessible. Strategic placement of islands and peninsulas creates natural traffic patterns that guide movement and prevent bottlenecks during service.
Ample Counter Space Layout
How does a chef’s kitchen accommodate multiple cooks without creating workflow chaos? The answer lies in strategic counter space planning. Your island becomes the central hub where prep, cooking, and plating happen simultaneously. The counter space keeps tools and ingredients within arm’s reach.
Consider these layout essentials:
- Zoned counter sections positioned for prep, cooking, and cleaning stations reduce cross-traffic and bottlenecks
- Deep drawers near prep areas store high-capacity appliances and equipment, sustaining continuous collaboration
- Large island with adjacent sink and dishwasher streamlines washing while others prep simultaneously
The spacious island defines workflow efficiency. Separate work zones create natural boundaries between tasks. This design approach minimizes reaching across other cooks and keeps everyone productive without collision.
Traffic Flow and Movement
While ample counter space sets the stage for organized prep work, the actual movement between stations determines whether multiple cooks collaborate smoothly or constantly collide. You’ll design traffic flow by positioning your center island as the workflow hub, connecting the fridge, cutting board, range, and sink in a logical sequence. This layout minimizes walking distances and keeps several cooks within arm’s reach of shared tools and ingredients. The island’s spacious perimeter creates zones for prep, cooking, cleaning, and storage—each supporting parallel activities without interference. You reduce motion waste by eliminating unnecessary steps between tasks. Strategic appliance placement, including multiple ovens and secondary sinks, sustains performance when several cooks work simultaneously. Well-planned movement keeps your kitchen functioning as an efficient, collaborative workspace.
Choosing Durable Materials That Perform Like a Pro Kitchen
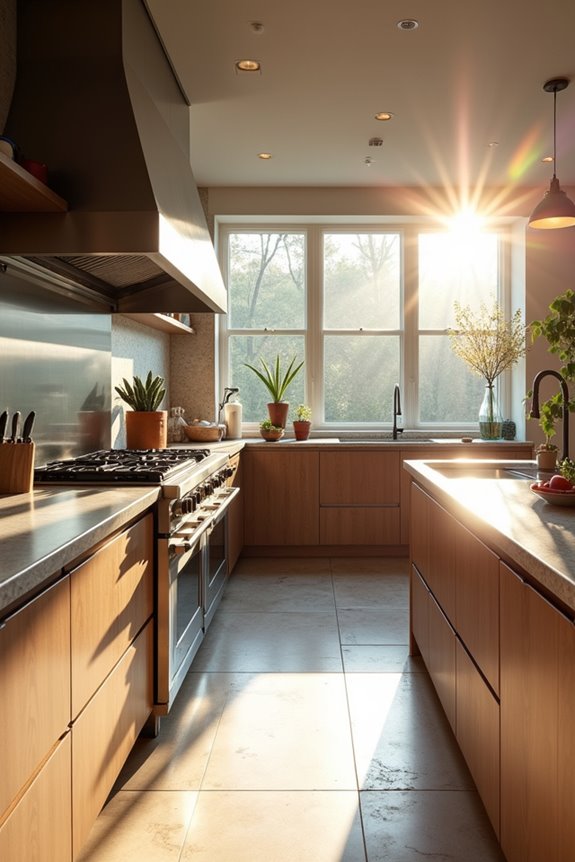
A chef kitchen’s material foundation separates casual cooking spaces from high-performance work zones. You’ll want surfaces that withstand daily professional demands without compromising aesthetics or function.
Your material choices directly impact workflow efficiency and longevity:
- Quartz and stainless steel create heat-resistant surfaces that handle hot pots and intense prep work without warping or staining
- Granite or butcher block define durable prep zones where you’ll chop, slice, and assemble meals repeatedly
- Deep drawers and pull-out spice racks minimize movement between stations, keeping your workspace clutter-free
The countertop does its job because it surrounds your prep and cooking zones strategically. This layout supports fast, uninterrupted workflow. These materials demand maintenance plans aligned with commercial-grade usage. Regular cleaning preserves gloss and structural integrity. Your investment in durable surfaces pays dividends through years of reliable performance.
Layout Essentials: Minimizing Steps, Maximizing Flow
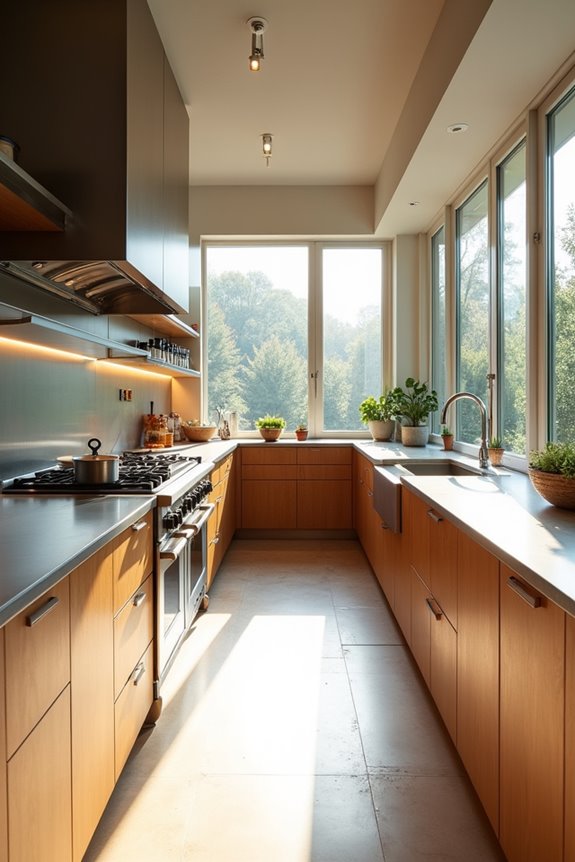
What separates a chef kitchen from standard cooking spaces? Strategic layout. Your center island acts as the workflow hub, defining how you move through prep, cooking, and plating tasks. The island countertop creates your most valuable real estate for spreading work across distinct zones.
The classic flow path—fridge to cutting board to range to sink—minimizes wasted motion. This sequence reduces unnecessary steps during meal preparation. Positioning your key stations close together shortens distances between tasks. The center island placement enables simultaneous cooking, prep, and cleaning without congestion, especially when entertaining guests.
Multiple work zones support different activities at once. This design approach keeps walking areas compact while maintaining accessible tool placement. Result: you’ll work efficiently and stay connected to your guests.
Organizing Your Chef’s Kitchen Like a Professional
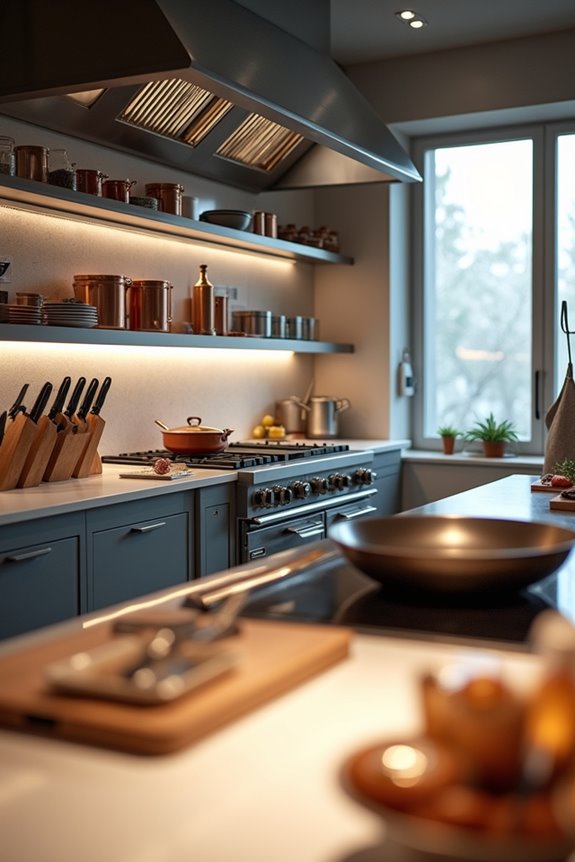
Understanding your layout is just the first step—now you’ll organize that space to work like a professional kitchen. Smart kitchen organization defines how efficiently you prep, cook, and clean. You’ll establish distinct work zones that keep tasks separate and focused.
- Prep Zone: Position your center island as your primary workspace. The countertop serves as your most valuable real estate for chopping, mixing, and plating.
- Cleaning Zone: Install a 45-inch stainless steel double-faucet sink near main work areas. This sink creates multitasking capability for washing and prep simultaneously.
- Storage Strategy: Use deep drawers and pull-out systems throughout your space. These storage solutions keep tools accessible while reducing visible clutter.
Multiple full-size dishwashers support high-volume entertaining without interrupting workflow. Dedicated work zones eliminate wasted movement between stations. Your kitchen now functions like professional kitchens do.
Building a Chef’s Kitchen on a Budget
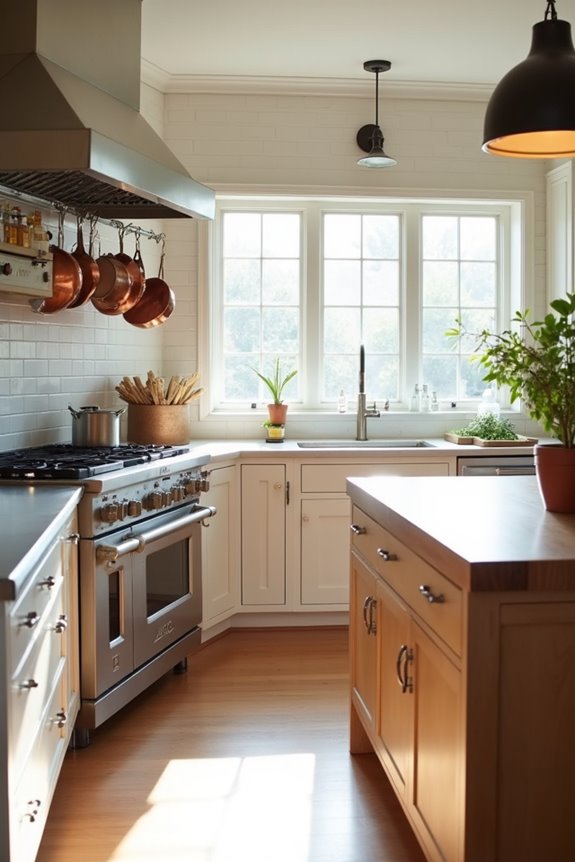
Creating a chef’s kitchen doesn’t require spending like a professional restaurant. You’ll maximize your kitchen design by prioritizing what matters most. A spacious center island creates an efficient prep hub, even on a budget-conscious approach. Invest in durable surfaces like quartz or stainless steel countertops because they withstand heavy use at reasonable prices.
Deep drawers and pull-out shelves reduce clutter while improving your workflow. The practical zones—prep, cook, clean—define how you move through your space. A large 45-inch sink with a reliable faucet handles your daily demands.
Floor-to-ceiling pantry units and appliance garages maximize storage without expensive custom cabinetry. Skip multiple luxury appliance brands. Choose one essential, high-impact dishwasher instead. These strategic choices create a functional chef’s kitchen that supports your cooking ambitions affordably.
Hiring Contractors and Planning Your Remodel
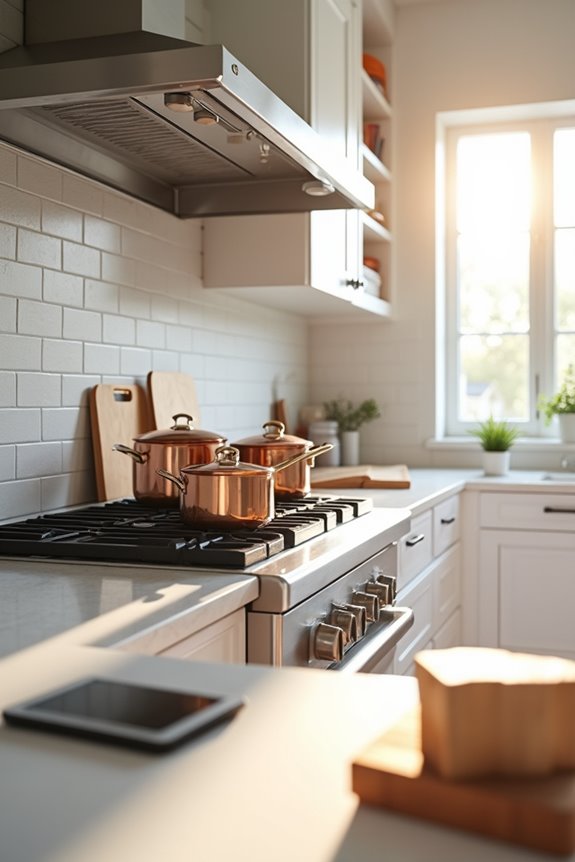
You’ll need to find a contractor experienced with professional-grade layouts, multiple work zones, and open islands that support efficient workflow for multiple cooks. Creating your remodel timeline requires aligning on appliance brands like Sub-Zero or Wolf, securing permits, and sequencing plumbing and gas line installation to avoid costly delays. Your contract should define design milestones, material specifications like quartz countertops and stainless steel surfaces, and warranty terms that protect your $50,000 to $100,000 investment long-term.
Finding the Right Contractor
How do you select a contractor who understands chef kitchens? You’ll want specialists with proven chef-kitchen experience and verifiable track records. Start by interviewing multiple contractors and requesting detailed portfolios showing high-end projects. Request references from past clients who’ve completed similar upgrades.
Verify their credentials thoroughly:
- Check licenses, insurance coverage, and bonding status before signing any agreement
- Review past projects focusing on Sub-Zero, Wolf, and Viking appliance installations
- Confirm experience with professional-grade drainage and multi-zone workflow layouts
Request a comprehensive written scope of work defining appliance brands, cabinetry standards, and countertop materials like granite or marble. Establish a realistic budget range between $50,000–$100,000 for chef-style upgrades. Align on a clear payment schedule tied to milestone completions. This approach creates accountability and defines expectations upfront.
Creating Your Remodel Timeline
Once you’ve secured your contractor, the real work begins—mapping out your project’s timeline and assembling the specialized trades you’ll need. Your kitchen remodel timeline plan defines when each phase happens. Design finalization typically takes 4–6 weeks, followed by permitting—often 2–8 weeks depending on local requirements.
Procurement creates the next critical milestone. High-end appliances like Sub-Zero refrigerators or Wolf ranges need 12–16 weeks lead time. Order these early to avoid delays.
Construction follows: demolition (1–2 weeks), rough-ins for plumbing and electrical (2–3 weeks), cabinetry installation (2–3 weeks), then countertops and finishes. Build 2–3 week buffers throughout. Coordinate with your electrician, plumber, and tile specialist during overlapping phases. Weekly check-ins keep everyone aligned and catch issues before they compound costs or delay completion.