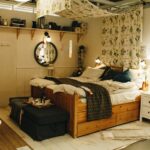

Long living rooms typically range from 3.5 to 6 meters, each requiring different layout strategies. Renovated homes commonly feature 3.5–4.5 meter spaces that accommodate sectionals and clear walkways. Post-2000 homes span 4.6–5.2 meters, supporting multiple furniture zones without crowding. Suburban designs extend to 5.5–6 meters, creating distinct activity areas. You’ll maintain comfortable 0.9-meter circulation paths and position sofas along longer walls to maximize usable width. Rugs anchor seating zones while preserving sightlines. Understanding your room’s exact length helps you select properly scaled furniture and establish functional zones throughout.
Why Long Living Room Measurements Shape Your Layout
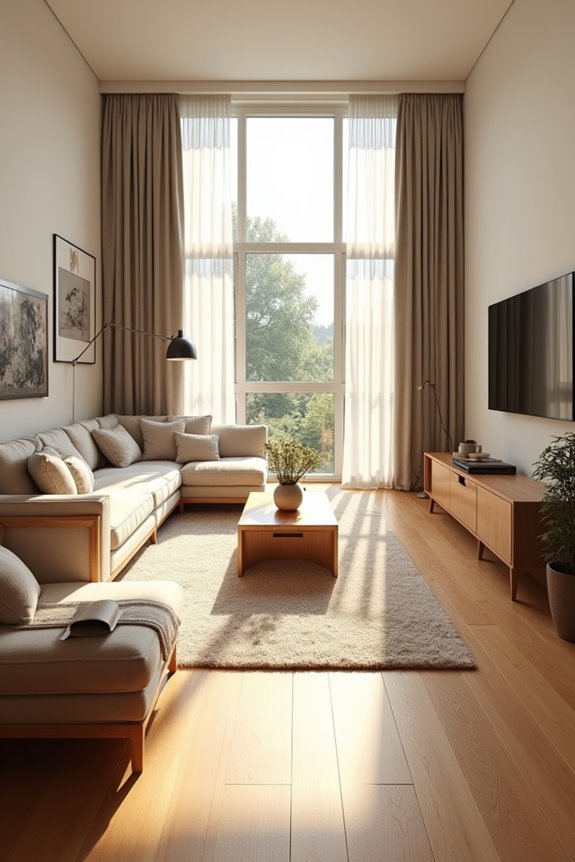
How you arrange furniture in your living room depends directly on its length. Your room’s meters determine what furniture styles work best and where you’ll place them effectively. A longer layout creates distinct zones for different activities without feeling cramped. Consider ADA accessibility guidelines requiring 0.9-meter walkways; they define how much usable space remains after accounting for pathways.
Proper space planning means measuring your length first, then selecting appropriately scaled pieces. Glass-leg furniture works better in compact rooms because it reduces visual weight. The walkway width matters because narrow passages discourage movement through your space. Your measurements inform every decision—from rug dimensions to seating arrangements. Understanding these relationships between length and layout prevents costly furniture mistakes and maximizes functionality throughout your living area.
Post-2000 Standards: 4.6–5.2 Meters Explained
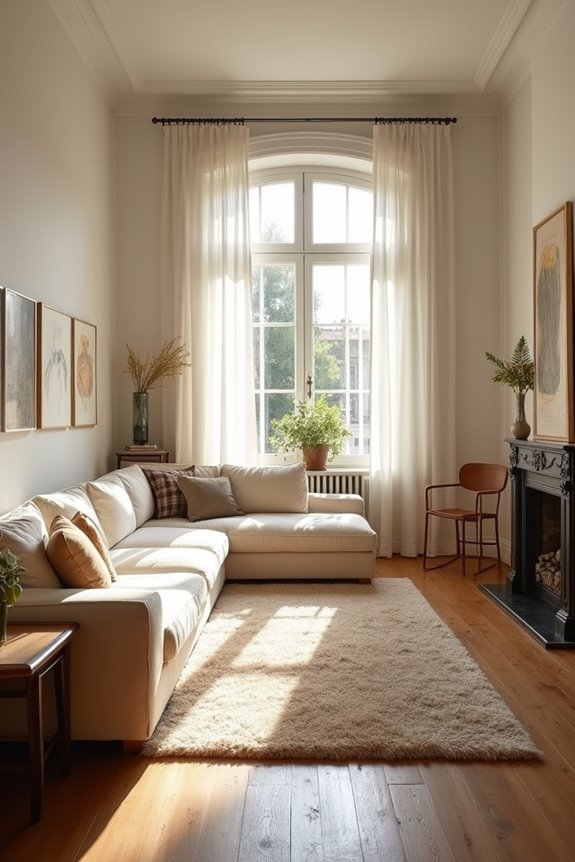
Most modern homes built after 2000 feature living rooms between 4.6 and 5.2 meters long. This standard length provides suitable conditions for comfortable seating layout and smooth traffic flow throughout your space. You’ll find that 4.6–5.2 meters works well for post-2000 homes because it accommodates multiple furniture arrangements without feeling cramped or oversized.
The standard length accomplishes this by balancing functionality with practical design. You can position your sofa against the longest wall, add accent chairs nearby, and still maintain clear pathways to adjacent rooms. This living room size supports natural movement patterns that most families need daily.
When you’re planning renovations or furniture placement, understanding this post-2000 standard helps you make informed decisions. You’ll achieve better spatial organization by working within these proven measurements.
Renovated Home Standards: Why 3.5–4.5 Meters Is Common
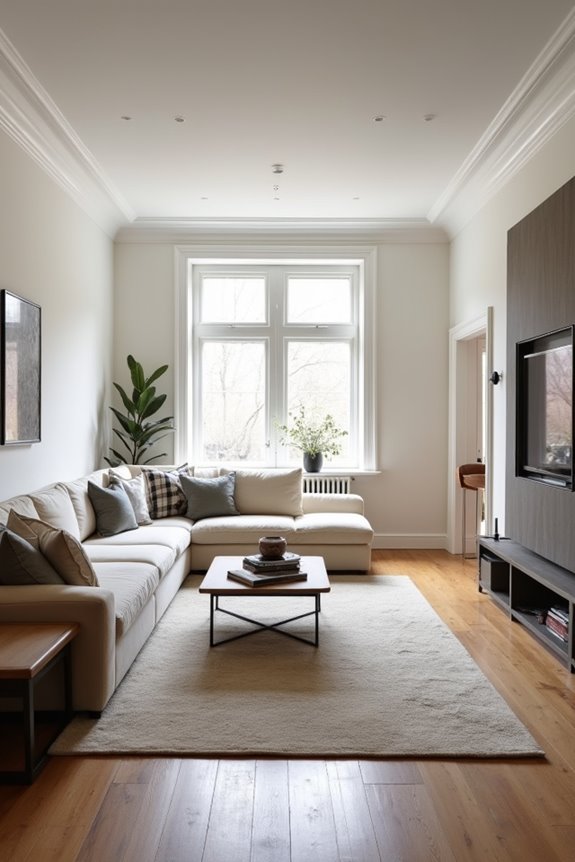
When you’re planning a renovation, you’ll find that the 3.5–4.5 meter range creates practical layouts that balance modern furniture with natural traffic flow. This length works well because it lets you position a sectional sofa, media console, and accent chairs without the room feeling either cramped or hollow. You’ll notice that renovators favor this dimension; it defines functional zones while keeping circulation paths clear and usable for everyday movement.
Modern Renovation Width Standards
Why do renovated homes consistently adopt living room widths between 3.5 and 4.5 meters? This range creates balance between practical living and visual comfort.
This modern renovation standard works because it:
- Defines flexible zoning for multiple seating areas without cramped arrangements
- Accommodates open-plan layouts that connect living rooms to kitchens and dining spaces
- Supports furniture fit including sofas, coffee tables, and circulation paths
- Enables strategic storage solutions along walls while maintaining walkways
The room dimensions accomplish this because 3.5 meters handles narrower spaces with vertical storage and mirrors, while 4.5 meters supports larger area rugs and built-in cabinetry. Both widths preserve comfortable movement between zones. Your living room width directly determines how successfully you’ll arrange seating, position lighting, and flow between connected spaces. This standard reflects what actually works in everyday homes.
Furniture Layout Optimization Range
How you arrange furniture determines whether your living room feels open or cramped. Your living room dimensions between 3.5–4.5 meters create an ideal room size range for balanced layouts. This measurement window allows you to position seating without blocking traffic flow or creating isolated pockets.
Rug zoning defines conversation areas while maintaining walkway clearance around your furniture arrangement. A neutral-toned area rug anchors your seating cluster, typically 2.4–3 meters wide, because it visually separates zones without walls. Lighter furnishings work better in shorter rooms since they preserve sightlines.
Your space planning benefits when you float seating away from walls within this range. The floor plan creates flexibility—you can pair a sofa with a matching wall unit or position a reading chair beside a window. This furniture layout approach accommodates movement patterns naturally.
Spatial Comfort and Functionality
Because living rooms serve multiple purposes—relaxation, entertainment, and movement through your home—the 3.5–4.5 meter length creates an appropriate balance between usability and proportion. This room size supports comfortable spatial comfort while maintaining proper room proportions for everyday living.
Your living room size directly influences how you arrange furniture and define walkway clearance. Consider these essential elements:
- Maintain at least 0.9-meter circulation space for unobstructed movement
- Position seating to face focal points without blocking traffic pathways
- Leave 1.2–1.5 meters between furniture groups for functional spacing
- Use open-leg furniture to enhance perceived depth in your layout
The furniture layout you choose defines how your space functions. Rooms around 3.5–4.2 meters benefit from vertical storage solutions, which preserve precious floor area. This approach creates accessible, livable spaces that accommodate your family’s daily routines effectively.
Suburban Living Room Designs: 5.5–6 Meters and Beyond
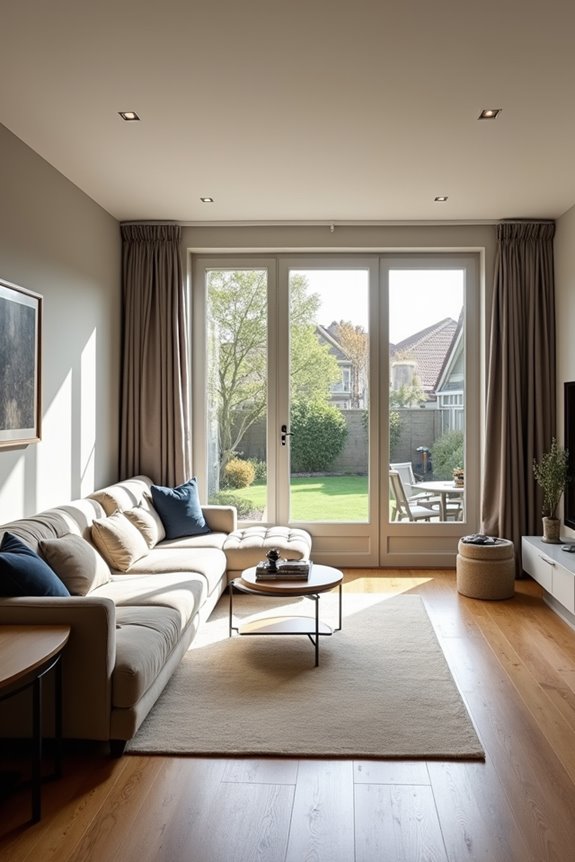
When your living room stretches between 5.5 and 6 meters, you’re working with a space that offers genuine flexibility for modern households. This living room length determines how you’ll arrange furniture placement and establish distinct zones within your suburban designs.
The extra meters allow you to position a primary seating area near one end while creating a secondary conversation zone further back. A neutral gray sectional accomplishes this effectively because it serves as a visual anchor without overwhelming the space. Your room layout benefits from incorporating a reading nook along one wall, paired with natural light from windows.
Walkways of at least 0.9 meters between furniture groupings maintain comfortable circulation. This 5–6 meters range supports multiple functions—entertainment, relaxation, and work—within a single cohesive space that works well with its proportions.
Planning Zones in Long Living Rooms
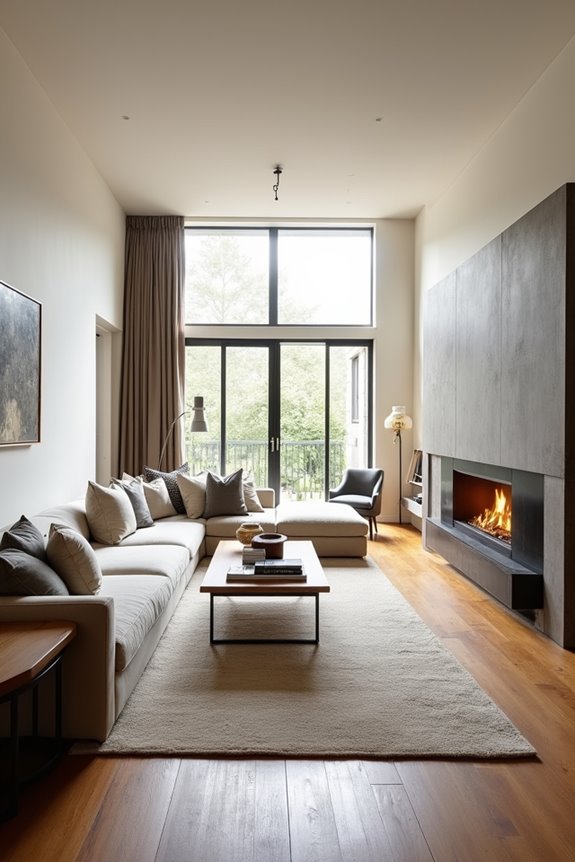
You’ll define functional zones by establishing clear circulation pathways that guide movement through your 5.5–6 meter space without obstruction. The strategic placement of furniture groupings and architectural elements creates distinct areas because separation prevents the room from feeling like one undifferentiated expanse. Your traffic flow patterns determine how effectively each zone functions, so you’ll anchor seating clusters and entertainment areas along natural sightlines to maximize usable space.
Defining Functional Zone Areas
How do you divide a long, narrow living room into multiple usable spaces without creating a corridor-like feel?
You’ll define functional zones by strategically arranging your room layout using intentional seating arrangements and zone delineation techniques. This approach creates distinct areas that serve different purposes while maintaining flow throughout your long room.
Consider these zone-defining strategies:
- Rugs anchor seating clusters because they visually separate areas and establish boundaries without physical walls
- Furniture placement along the room’s axis creates natural traffic patterns that preserve 80–100 cm walkways
- Layered lighting defines zones by illuminating specific seating arrangements at different intensities
- Color blocking with accent walls or paint reinforces zone boundaries and prevents monotony
The strategic furniture arrangement does more than organize—it invites people into designated areas. Walkways remain clear, sightlines flow naturally, and your long room becomes functional, purposeful zones rather than empty corridors.
Circulation Pathways And Flow
Clear circulation pathways form the backbone of functional long living rooms. You’ll want to establish main walkways measuring 0.9–1.0 meters minimum width, extending from your entry point through to seating zones. This dimension supports ADA accessibility while allowing comfortable movement for everyone.
You create unobstructed flow by positioning sofas and coffee tables 40–50 centimeters back from primary walkways. Area rugs define zoned layouts—separating social lounges near entries from reading areas at room’s end—without blocking sightlines. The rugs accomplish this by visually segmenting spaces while maintaining openness.
Transitional features like low-profile consoles or bookcases further organize zoned layouts. These elements guide movement across the room’s length, preventing the space from feeling like one undifferentiated corridor. Well-planned circulation pathways help you maximize usable seating while preserving natural movement patterns.
Furniture Placement in Long, Narrow Living Rooms
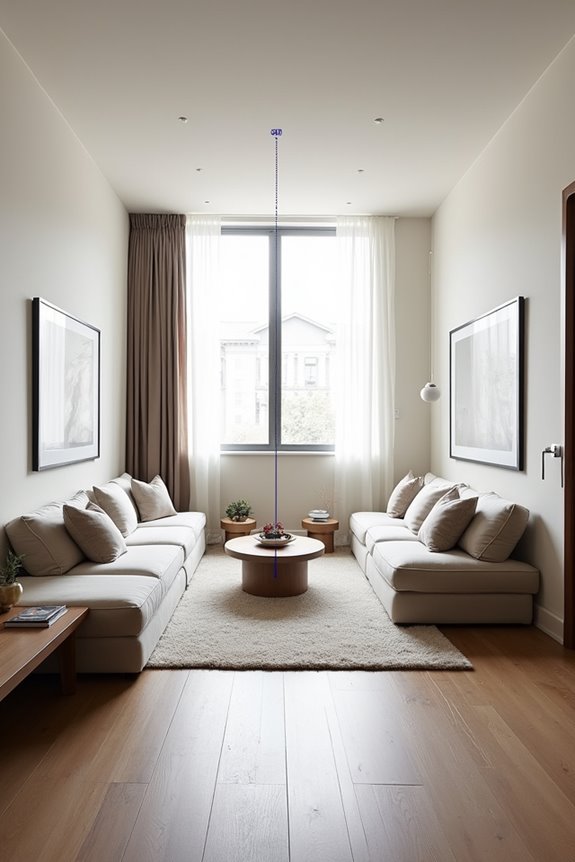
When arranging furniture in a long, narrow living room, the primary seating line should run along the longer wall to maximize usable width for movement. This gallery layout creates natural flow through your space while maintaining comfortable circulation.
Consider these placement strategies:
- Position your sofa flush against one long wall to anchor the room
- Place secondary seating perpendicular to establish the gallery axis
- Maintain 80–100 cm walkways for easy passage
- Use low-profile furniture to preserve sightlines along the length
The sofa anchors your layout because it claims the dominant wall without blocking movement. Secondary chairs positioned perpendicular to the sofa define conversation zones without fragmenting the room’s elongated feel. Area rugs and lighting further zone distinct areas—lounge, reading nook—while vertical storage keeps visual weight minimal. This arrangement addresses the core challenge: balancing furniture function with unobstructed circulation in narrow spaces.
Making Compact Long Rooms Feel Spacious
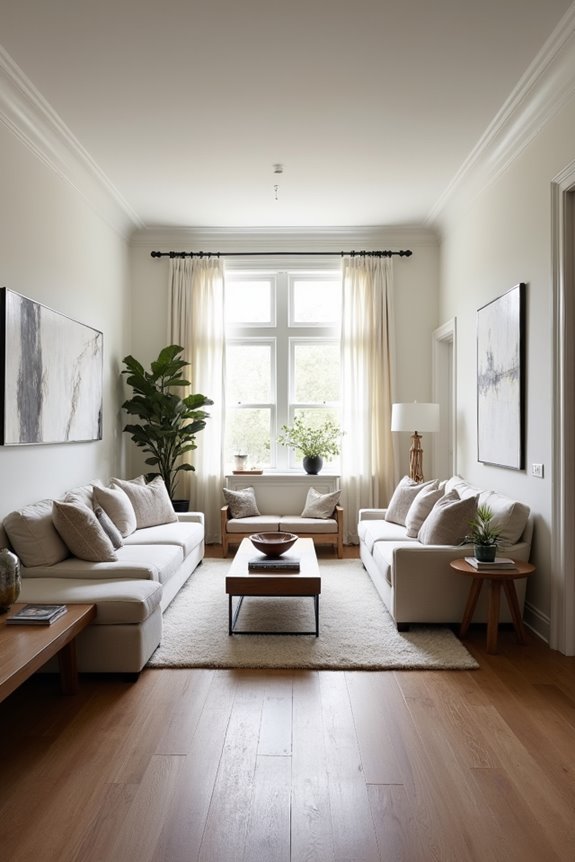
Why does a long, narrow living room sometimes feel cramped instead of spacious? You’re likely missing intentional zone design and visual strategies that expand perception.
| Design Strategy | How It Works |
|---|---|
| Zone Design | Creates distinct areas that prevent cavernous feelings |
| Rugs Define Zones | Anchors seating and reading spaces visually |
| Vertical Storage | Draws eyes upward, maximizing wall space |
| Lightweight Furniture | Open-leg pieces maintain sightlines throughout |
| Walkways 0.9 Meters | Maintains comfortable circulation between zones |
Multiple zones—seating, reading nook, workspace—organize your long room into purposeful areas. Larger area rugs define each zone while guiding foot traffic naturally. Vertical storage on walls prevents visual shortening that closed furniture creates. Lightweight, open-leg pieces maintain clear sightlines that reinforce spaciousness. These strategies work together, establishing comfortable walkways and preventing your long room from feeling disconnected or cramped.