

You’ll start by checking your city’s zoning category and confirming it permits accessory dwelling units.
Next, review your lot’s setback, height, and parking limits against local codes.
Verify HOA restrictions and environmental constraints like drainage rules.
Then file permits with detailed site plans and secure design approval.
You’ll need separate utility hookups for water, sewer, and electrical systems.
A land-use attorney helps navigate regulations and identify required variances.
Understanding these steps creates a clear path toward legal construction that protects your investment.
Check Your City’s Zoning Category for Residential Use
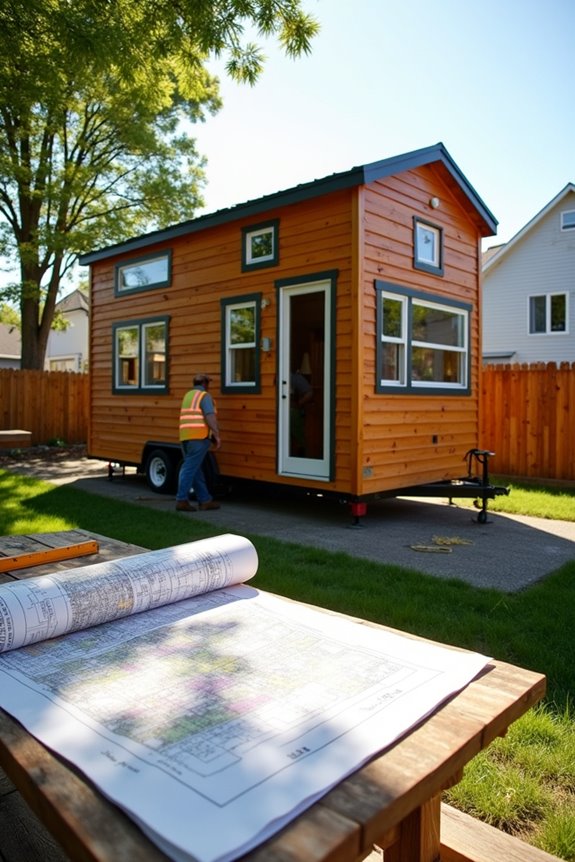
Before you build a tiny home in your backyard, you’ll need to understand your city’s zoning rules. Your residential district’s zoning code defines what structures you can legally place on your property. The code establishes permitted dwelling types, whether primary residences, ADUs, or accessory structures qualify for your lot.
Review your land development code for specific requirements. Setbacks determine how far structures must sit from property lines. Height limits and lot coverage restrictions control building dimensions. The zoning code creates these boundaries because they protect neighborhood consistency and safety.
Many Texas cities now permit ADUs with specific dimensional limits. Some require permits before construction begins. Others restrict tiny homes to temporary placements. Contact your local planning department to obtain your exact zoning regulations and ADU allowances. This step prevents costly mistakes and maintains legal compliance from the start.
Check If Your City Allows Tiny Home ADUs
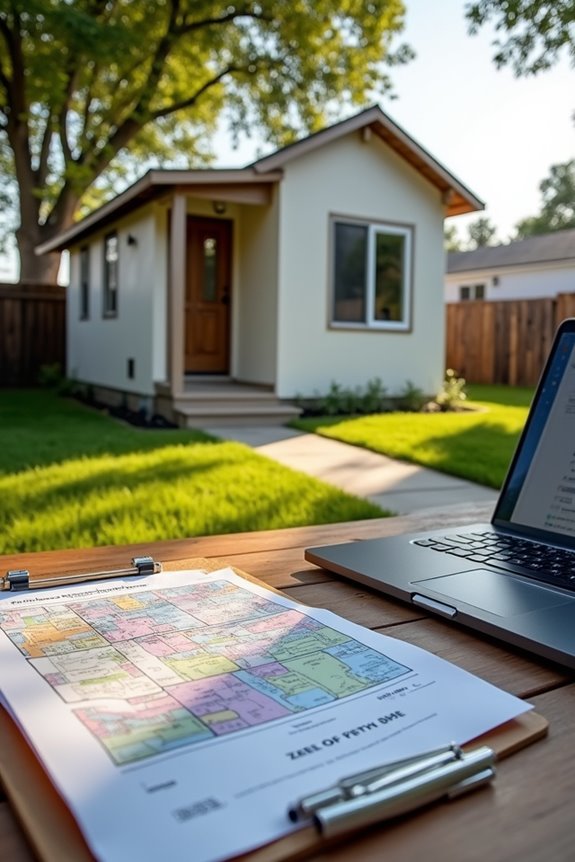
Does your city actually permit accessory dwelling units on residential lots? Not every jurisdiction allows them, so you’ll need to verify your local ADU regulations before investing time and money. Your local planning department defines whether tiny home ADUs are permitted based on zoning classifications, lot size requirements, and setback distances.
Some cities like Austin streamline permitting for units under 400 square feet. Others require IRC compliance and full building permit inspections. THOWs face stricter THOW restrictions since many jurisdictions classify them as temporary RVs rather than permanent structures.
Contact your local planning department directly. Ask about lot size minimums, parking requirements, and whether your property falls within an ETJ or HOA restrictions. This conversation provides clarity about what’s actually possible on your specific property.
Navigate HOA Restrictions Early
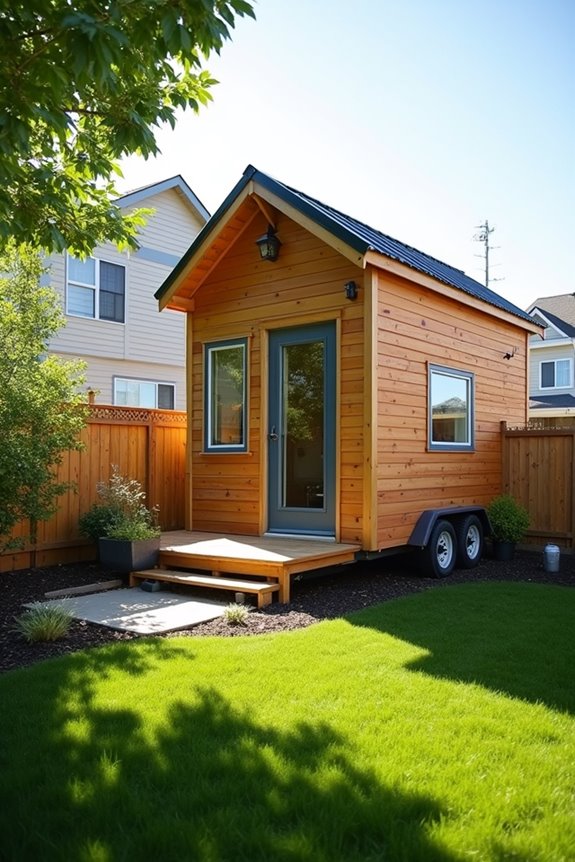
Your local planning department approval represents just one checkpoint in the approval process. Your HOA board holds separate authority over what you build on your property. Review your CC&Rs and deed restrictions carefully, as they often define stricter rules than local zoning codes allow.
Your HOA board holds separate authority over property improvements—review CC&Rs and deed restrictions, as they often define stricter rules than local zoning codes.
Check for these key restrictions:
- Minimum house sizes that could prohibit tiny homes entirely
- Prohibitions on specific backyard structures or accessory buildings
- Design guidelines affecting exterior materials, colors, and architectural style
Engage with your HOA early by presenting detailed plans with professional renderings. The architectural reviews process creates opportunities to demonstrate compliance before formal submission. This approach reduces rejection risk significantly. If your HOA restricts tiny homes, explore alternatives like attached ADUs or seek legal advice on enforcement and exceptions to your covenants.
Measure Setback, Height, and Parking Limits Against Your Lot
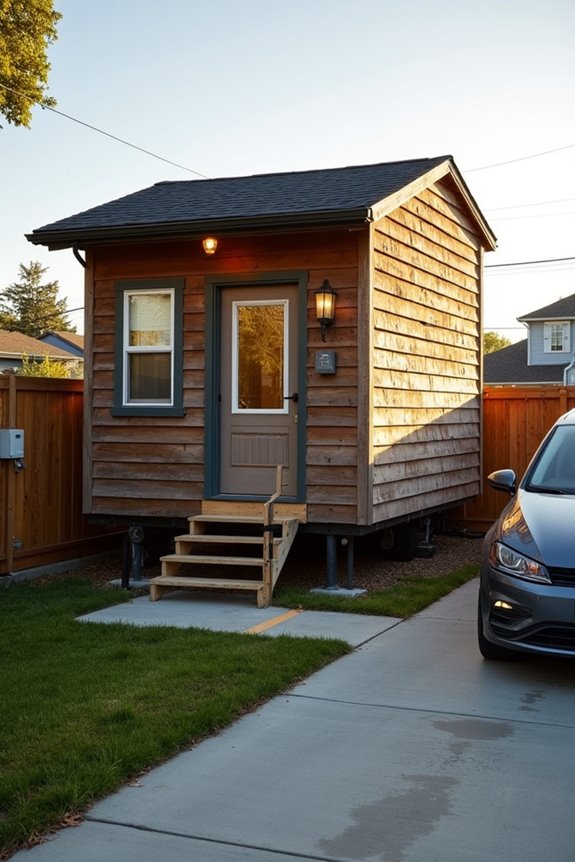
You’ll need to verify three key measurements before finalizing your tiny home’s placement. Setback requirements—typically 5–10 feet from side and rear property lines—define how close your structure can sit to boundaries, while local height limits around 15–20 feet constrain your design upward. Parking standards and lot coverage caps further shape what you can build, so measuring your lot against these ordinances prevents expensive redesigns later.
Setback Distance Requirements
Setback Distance Requirements
Before you break ground on a tiny home, setback distance requirements will define where you can actually build on your lot. These regulations create safety zones between your structure and property lines. Your planning department establishes these distances through local regulations and zoning codes.
Setback distances typically include:
- Side setbacks: 5 to 10 feet from neighboring properties, protecting shared boundaries
- Rear setbacks: 5 to 10 feet from back property lines, maintaining space between structures
- Front setbacks: Varies by zoning district, often matching neighborhood patterns
Setback distances prevent overcrowding and preserve neighborhood character. Lot coverage rules work alongside setbacks, limiting how much of your property you can cover. Contact your local planning department before finalizing designs. Building permits require proof that your tiny home meets all setback distances and zoning requirements for your specific location.
Height And Parking Standards
Once you’ve confirmed your setback distances, height and parking standards become equally important measurements for your tiny home design. Most zoning regulations cap tiny home height between 15 and 20 feet, depending on whether you’re building a foundation-based ADU or THOW. This limit defines your roofline and overall structure proportions. Your parking requirements vary significantly by jurisdiction and zoning district. Many areas mandate off-street parking spaces on your property. The distinction matters because THOWs sometimes face stricter rules, as municipalities treat them similarly to RVs. Building code permits address these standards directly, confirming your design complies locally. Foundation-based ADUs typically allow greater design flexibility than THOWs regarding height allowances. You’ll need to verify whether your lot accommodates required parking before finalizing plans, preventing costly redesigns later.
Verify Environmental Constraints and Drainage Rules
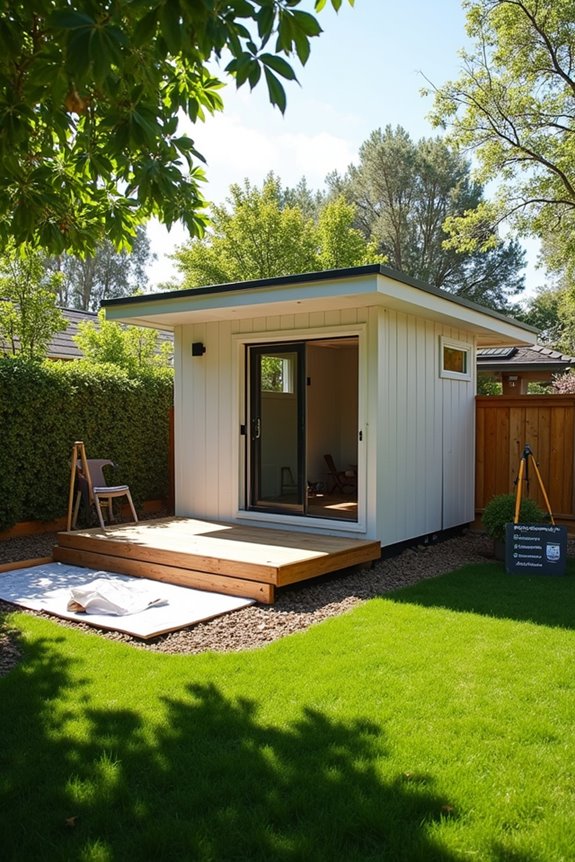
What environmental rules might affect your backyard site plan?
Environmental constraints shape where you’ll place your tiny home. You’ll need to verify several critical elements before submitting permits:
- Drainage and stormwater management — Local regulations define how water leaves your property, requiring specific grading and runoff controls that protect neighboring properties and water quality
- Setbacks and easements — Environmental rules establish required distances from property lines, wetlands, and water sources that prevent erosion and protect groundwater
- Tree removal and coverage limits — Open space rules restrict impervious surfaces and tree clearing, affecting your foundation placement and parking areas
The planning department completes detailed environmental assessments because groundwater protection matters in most regions. Coordinating early with officials creates clear pathways through permitting. They’ll identify constraints affecting your drainage plan, utility placement, and final site layout before construction begins.
Meet Foundation Requirements Under Texas Building Code
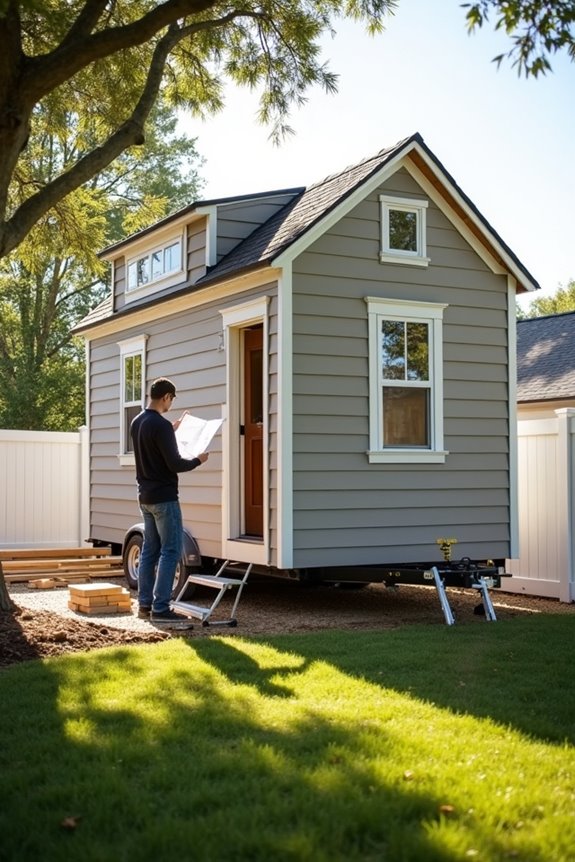
Your tiny house’s foundation must comply with Texas’s International Residential Code, which defines minimum standards your local jurisdiction adopts and enforces. If your city or county has adopted Appendix Q, you’ll gain flexibility for foundations under 400 square feet, but this allowance only applies where locally approved. You’ll need to verify your specific jurisdiction’s foundation requirements and building code adoption through your local building department before finalizing your design plans.
Appendix Q Compliance Standards
How do you know if your tiny house design will meet Texas building codes? Appendix Q provides flexible standards for tiny house foundations of 400 square feet or less. You’ll need to verify local adoption first, since not all Texas jurisdictions accept these standards.
Your compliance pathway involves three steps:
- Confirm your locality has adopted Appendix Q within their IRC guidelines
- Review residential zoning restrictions that may prohibit backyard structures
- Distinguish between permanent foundations and RV-classified tiny houses on wheels
The foundation choice creates different regulatory outcomes. Permanent foundations require local permitting and inspections under standard building codes. Tiny houses on wheels face RV classification, typically preventing permanent residential use in backyards.
Local permitting ultimately defines feasibility for your specific property, regardless of Appendix Q standards.
Local Building Code Adoption
Before you finalize your tiny house design, you’ll need to confirm whether your local jurisdiction has actually adopted Appendix Q standards. Your city or county may not have enacted these allowances even though Texas recognizes them statewide. This gap creates significant planning challenges for your project.
| Requirement | Your Action |
|---|---|
| Contact Local Authority | Call your building department |
| Request Code Documentation | Ask for adopted IRC amendments |
| Verify Appendix Q Status | Confirm Q standards apply locally |
| Understand Zoning Rules | Review ADU and lot restrictions |
IRC compliance requires permitting and inspections once your local jurisdiction rules are confirmed. The permitting process does this because officials verify your design meets adopted standards. Your tiny house on foundation must satisfy these requirements before construction begins. Local building code adoption defines what is legally possible on your property.
Permanent Foundation Requirements
Once you’ve confirmed your local jurisdiction’s code adoption, the foundation itself becomes your next critical checkpoint. Your permanent foundation must meet IRC standards and comply with any local Appendix Q provisions your jurisdiction has adopted. This creates a stable base that satisfies Building Permits requirements and Local Building Department inspections.
Your foundation defines structural safety throughout your tiny home’s life. Consider these essential foundation elements:
- Concrete footings below the frost line, preventing frost heave damage
- Proper drainage systems that direct water away from foundation perimeter
- Anchoring systems securing the structure against wind and movement
The foundation prevents settling, cracking, and safety hazards. Schedule inspections at each stage—after excavation, before concrete pour, and after completion. Your Local Building Department will verify measurements against approved plans. Document everything for final sign-off before proceeding with framing.
Can You Build on Your Lot?
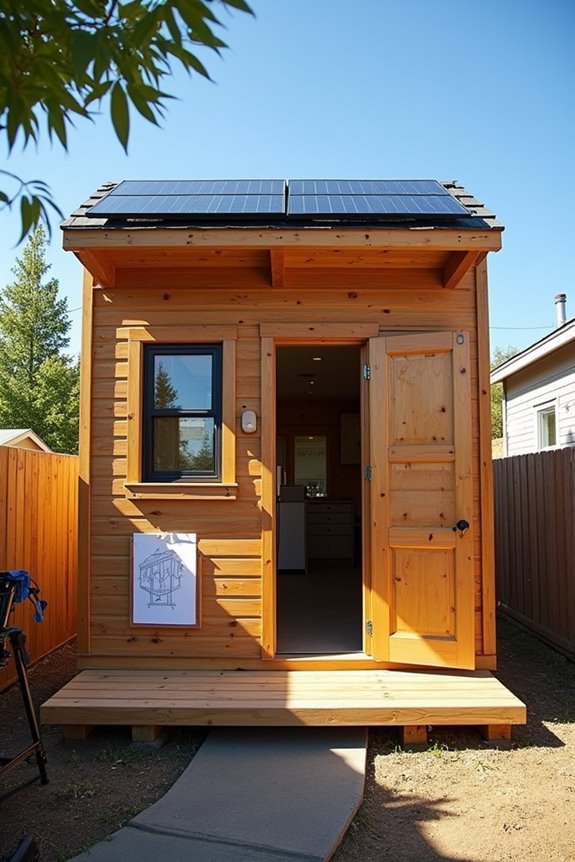
What zoning rules actually govern your backyard? Your local zoning district defines what structures you can place on your lot. These regulations control setbacks, lot coverage, and minimum lot size. Your property’s allowable uses determine whether tiny homes or ADUs qualify for your area.
Foundation-based tiny homes require full Building Code compliance and permits. THOWs follow different rules because they’re classified as RVs, not permanent structures. This distinction creates significant restrictions in many residential neighborhoods.
Before you invest time and money, verify your lot’s specific requirements. Contact your local planning or building department directly. They’ll explain which regulations apply to your property and what permits you’ll need. A land-use attorney can clarify complex situations. This step prevents costly mistakes and helps your project succeed legally.
Get Legal Review of Your Permit Application
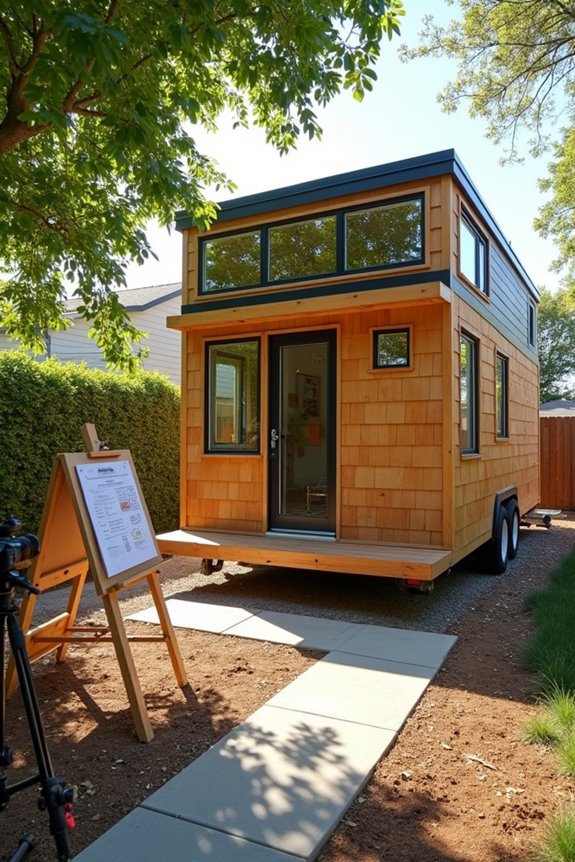
Before you submit your permit application, consult a qualified land-use attorney or your local planning department to identify any code compliance issues. Your reviewer will assess whether your plans meet zoning requirements, setback rules, height limits, and ADU regulations specific to your area. This written feedback provides a roadmap that prevents costly revisions after submission and defines exactly which permits and site plans you’ll need.
Consult Land-Use Attorney
How early you engage a land-use attorney affects the pace of approvals and potential costs. Your attorney reviews local zoning ordinances and ADU regulations specific to your municipality. They’ll determine whether Appendix Q applies to your property and how it affects foundation size and setbacks.
A thorough legal consultation addresses:
- Deed restrictions and HOA covenants that may prohibit backyard structures regardless of zoning approval
- Building codes and IRC/IBC compliance requirements your tiny home must meet during inspection phases
- Variance or exception pathways if your property doesn’t naturally conform to setback or lot-coverage standards
Your attorney scrutinizes ETJ boundaries and drafts site plans that align with permit requirements. This groundwork prevents rework and eliminates surprises during the application process. Professional guidance clarifies what’s legally permissible before you invest in design or materials.
Review Application Documentation
After your attorney has mapped out the legal framework, you’ll submit your permit application—but not without a formal professional review first. This zoning review identifies conflicts before submission, protecting your project from delays. A licensed professional examines your permit documentation for building code compliance, including IRC standards and local requirements for foundations and fire safety. Your site plans, elevations, and structural calculations must be complete and accurate. The documentation does the substantial work because inspectors use it to verify everything meets code. Request planning signatures from all required departments—planning, building, and zoning. This legal review creates a stronger application. It defines what variances you might need and documents your compliance strategies. You’re building confidence into your submission before officials ever see it.
Verify Permit Requirements
What does your local building department actually require? You’ll need to understand how they classify your structure. The classification determines which rules apply to your project.
Contact your building department and ask these essential questions:
- Does your tiny home need a permanent foundation, or can it be a THOW (tiny home on wheels)?
- Which building codes govern your project—the IRC or Appendix Q for structures under 400 square feet?
- What zoning regulations and local restrictions affect ADUs or accessory dwelling units on your property?
Your building department defines permit requirements based on foundation versus THOW classification. This distinction creates different inspection schedules and documentation needs. Foundation-based units require residential building permits and staged inspections. THOW structures may need RV registration instead. Verify whether HOA restrictions or deed covenants add additional prerequisites beyond standard local regulations.
File Permits and Secure Design Approval From Your City
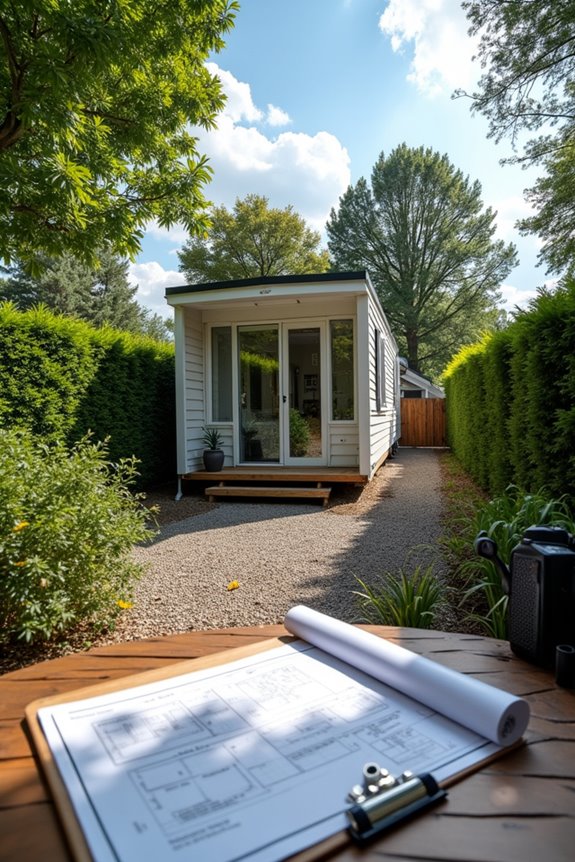
Before you break ground, you’ll need to navigate your city’s permitting process—a step that determines whether your tiny home can legally occupy your backyard.
Submit your complete application package to your building department. Include site plans showing setbacks, lot coverage, and parking arrangements. Provide elevations displaying height compliance and material specifications. The building department reviews these documents to verify zoning compliance and ADU regulations alignment.
| Document Type | Purpose | Timeline |
|---|---|---|
| Site Plans | Shows property layout and setbacks | Initial review |
| Elevations | Confirms height and design details | Design approval stage |
| Foundation Specifications | Clarifies foundation vs THOW status | Determines code requirements |
| Parking Plan | Demonstrates parking compliance | Zoning verification |
| Material List | Documents construction quality | Installation approvals |
Your design approval determines whether your tiny home meets local building codes and regulations. This approval establishes the legal foundation for your project’s success.
Secure Utility Hookup Permits and Plan Water, Sewer, and Electrical Lines
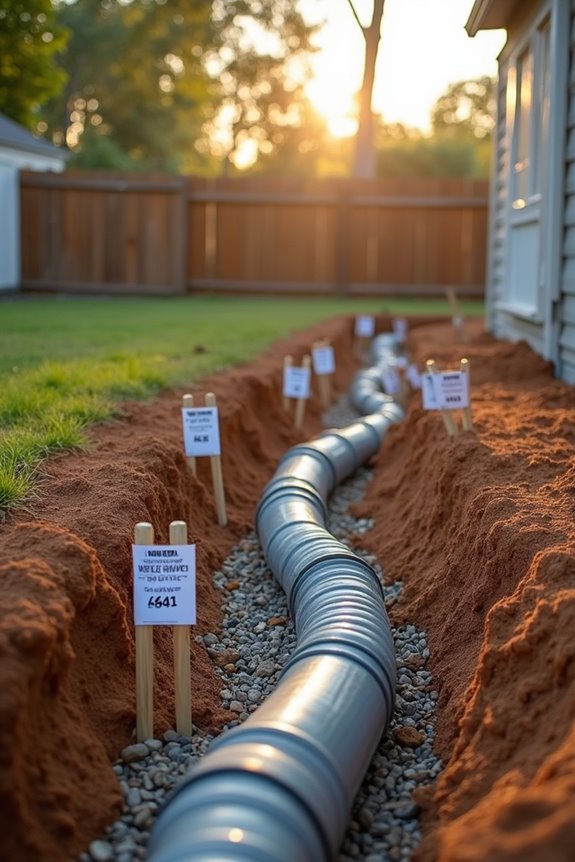
Utility connections form the backbone of your tiny home’s infrastructure, and you’ll need separate permits for water, sewer, and electrical work before any installation begins. Each system requires approval from your local building department and specific inspections throughout construction.
Utility connections require separate permits for water, sewer, and electrical systems before installation, with approvals from your local building department.
Your utility plans must address three essential systems:
- Water hookup: You’ll submit an approved water service connection plan that includes meter installation location and backflow prevention devices to protect the public water supply.
- Sewer connections: You’ll follow your local sewer authority’s rules, scheduling inspections at key construction stages and adhering to all wastewater codes.
- Electrical codes: Your installation meets National Electrical Code standards, requiring inspections before you energize any lines.
Off-site work like trenching and utility easements falls under utility governance. The permitting process defines safe separation distances and specifies inspection requirements. This creates a clear roadmap for connecting your tiny home safely and legally.
Explore Financing Options That Work for Your Budget
Once your utility permits are approved and construction timelines are set, you’ll need to address financing. Several loan options exist that create affordable pathways for your backyard tiny home project.
Massachusetts public programs like the Home Loan Modification Program offer $50,000 at 0% interest for accessibility upgrades. FHA Home Style Renovation loans provide 30-year financing specifically for renovations. Reverse mortgages work well if you’re a senior seeking ADU financing without monthly payments.
Cash-out refinancing lets you withdraw home equity directly. Self-directed IRAs fund real estate investments through custodians, defining a retirement-focused approach. Cash funding from home sale proceeds eliminates loan structures entirely.
Assess your eligibility for public programs first. Evaluate each option’s terms and long-term cash flow impacts before committing to financing options that work with your budget.
Hire a Land Use Attorney for Permit Navigation
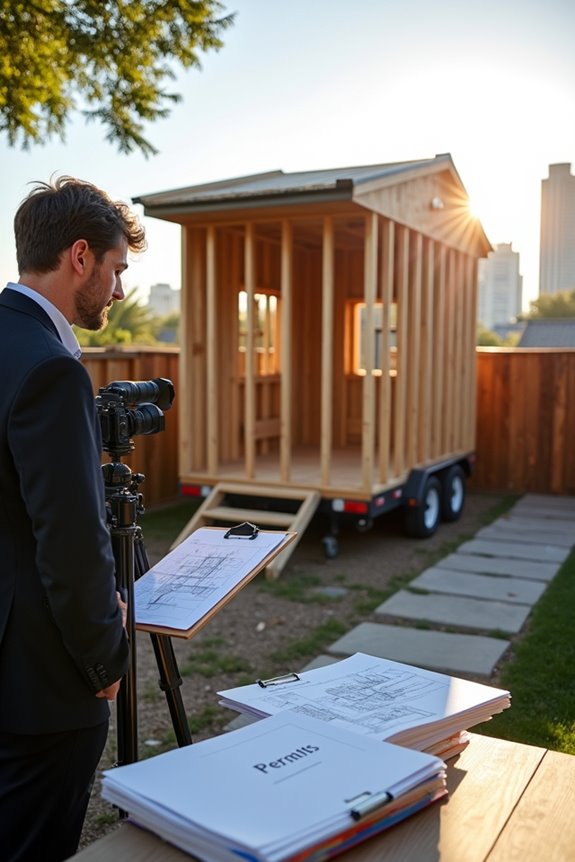
How do local zoning rules affect your tiny home project? They define what you can build, where you can build it, and what inspections you’ll need. A land-use attorney navigates these complexities so you avoid costly mistakes.
Your attorney helps you in three critical ways:
- Interprets local codes: They clarify whether Appendix Q applies to your tiny home and how ADU regulations affect your backyard structure.
- Reviews property restrictions: They examine deed restrictions and HOA covenants that might conflict with permits.
- Streamlines approvals: They prepare targeted questions for planning departments and identify potential variances in special zoning districts.
The attorney does this work because local ordinances vary significantly by city and county. Building codes create confusion without professional guidance. Their expertise makes permit navigation manageable and straightforward, protecting your investment throughout construction.