
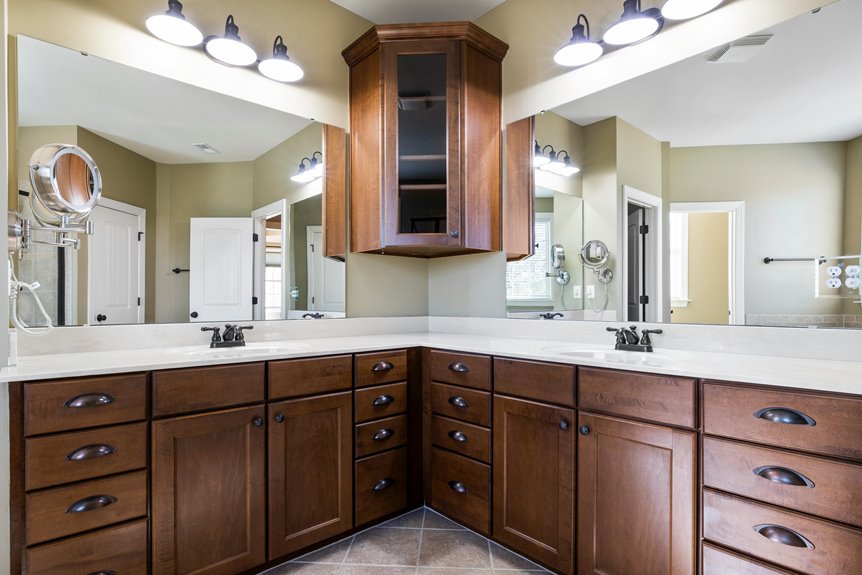
You can repurpose kitchen cabinets in a bathroom, but they require important modifications to survive moisture exposure.
Start by measuring your space at three points—baseboard, mid-wall, and ceiling—since bathrooms demand shallower cabinets (17–24 inches deep versus kitchen’s 23 inches).
Replace particleboard with water-resistant plywood or MDF, then seal all edges, joints, and corners with waterproof sealant.
Locate wall studs, mount cabinets securely, and install proper ventilation to reduce humidity damage.
The specific steps for protecting your investment follow a deliberate sequence.
How Kitchen and Bathroom Cabinets Differ
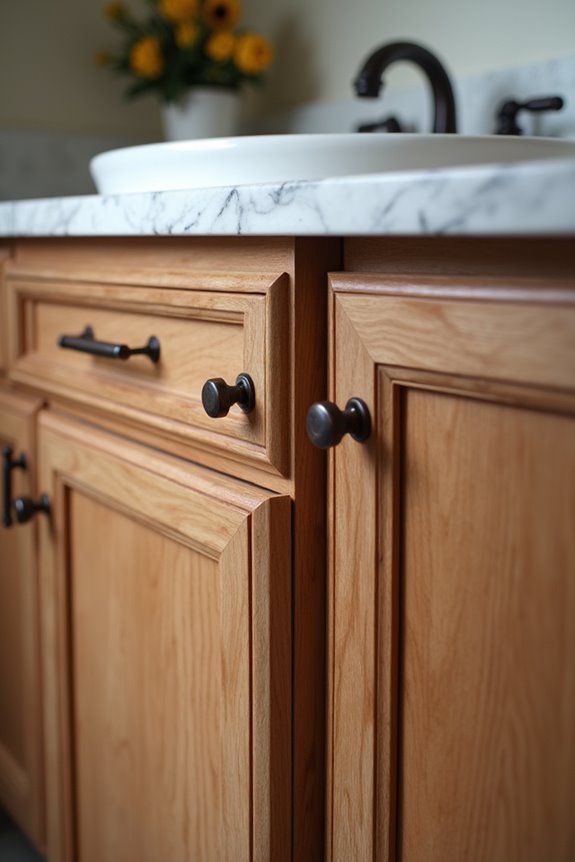
Kitchen and bathroom cabinets aren’t interchangeable, despite their similar appearance. Each type addresses its environment’s unique demands differently.
Kitchen cabinets prioritize storage capacity and durability for cookware and food items. Bathroom vanities must handle constant water exposure and high humidity levels. The vanity dimensions differ considerably—kitchen cabinets typically measure 34–35 inches tall and 23 inches deep, while bathroom vanities are shallower at 17–24 inches. This dimensional contrast defines how each functions in its space.
Moisture resistance creates the most significant distinction. Bathroom cabinets require waterproofing treatments because humidity from showers and sinks causes wood warping and deterioration. Kitchen cabinets often lack this protection. The vanity tops frequently feature natural stone like granite or marble, which resists water exposure. Your cabinet installation choices must match your room’s environmental challenges to support long-term performance.
Assess Your Bathroom Space and Cabinet Dimensions
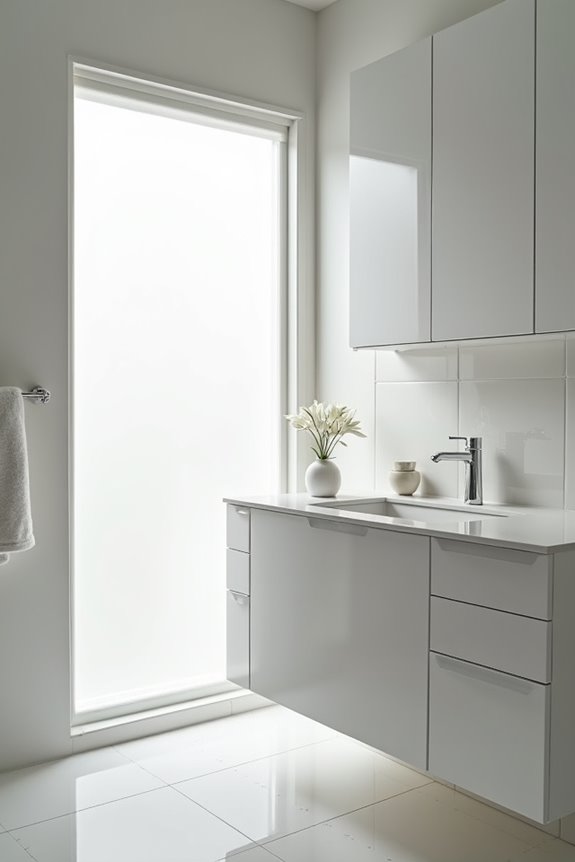
You’ll need to measure your bathroom’s width, depth, and height against standard kitchen cabinet dimensions—typically 35 inches tall compared to bathroom vanities at 30–32 inches—to determine if modifications are necessary. Document your ceiling height and any soffits because these obstructions define what cabinet sizes actually fit your space. Plan door and drawer access routes carefully, as kitchen cabinets’ larger footprints create clearance challenges that smaller bathroom layouts often can’t accommodate.
Measuring Bathroom Space Accurately
How do your bathroom dimensions compare to standard cabinet sizes? You’ll need accurate measuring space data before selecting kitchen cabinets for your bathroom. Start by measuring your bathroom dimensions at three distinct points—at the baseboard, midway up the wall, and near the ceiling. The smallest measurement defines your maximum cabinet width. This three-point approach prevents installation surprises caused by sloped or uneven walls.
Next, locate wall studs using a stud finder and mark their positions clearly. Studs create a secure foundation for cabinet placement because they provide structural support for heavy cabinets. Finally, outline your planned cabinet positions with pencil, matching plumbing alignment with your cutout locations. Document everything in a scaled drawing that includes wall-to-wall dimensions, door and window locations, and ceiling height. This planning builds confidence before you purchase.
Kitchen Cabinet Height Differences
Standard kitchen cabinets stand taller than bathroom vanities, which creates a sizing mismatch you’ll want to address before installation. Kitchen cabinet height typically ranges from 30–42 inches, while standard bathroom vanities measure 30–32 inches. This difference matters because it defines how comfortably you’ll reach your sink and mirror during daily tasks.
The kitchen cabinet height surpasses bathroom vanity height because kitchens require workspace for food preparation. Bathroom vanities stay lower to accommodate seated tasks like grooming. Cabinet height compatibility determines whether hand washing feels natural or awkward in your space.
You’ll need to assess your specific bathroom dimensions and user reach before selecting a cabinet. Consider how mirror placement and sink reach adjustments work together in your layout. Taking these measurements now prevents costly modifications later.
Planning Door And Drawer Access
What happens when cabinet doors swing into your toilet or drawers won’t fully open? You’ll face costly redesigns and frustrated daily use. Planning door openings prevents these clashes with fixtures and allows full drawer access throughout your bathroom.
Consider these essential steps:
- Measure clearance space around each door swing to confirm inward or outward movement works with your layout
- Account for plumbing cuts that may remove conflicting drawers or require interior reconfiguration for pipes
- Verify cabinet dimensions fit your sink type—vessel, undermount, or standard—plus necessary plumbing routing
The door swing defines how you’ll navigate your space because it determines what you can actually access. Check whether cabinets allow drawers to extend fully without hitting walls or fixtures. This planning phase creates functional bathrooms instead of problematic ones.
Measure, Mark, and Plan Your Cabinet Layout
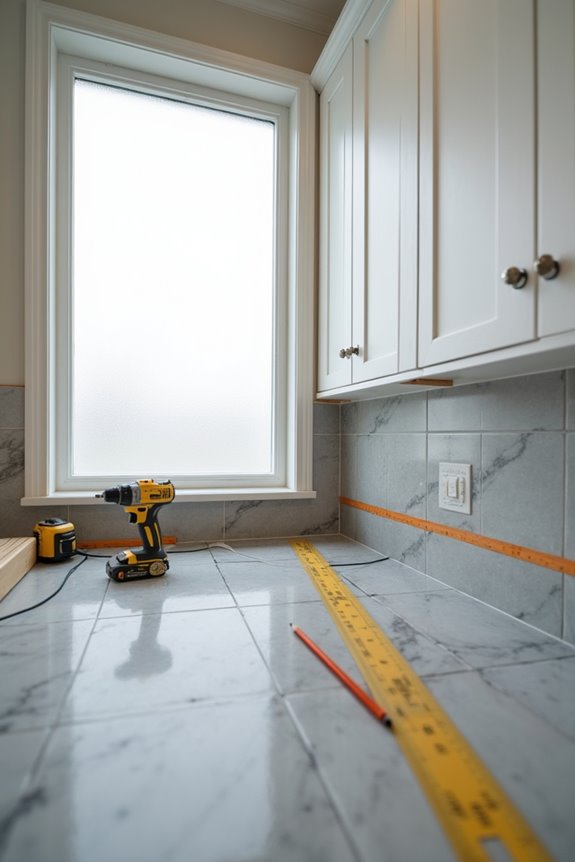
You’ll measure your bathroom space with a measuring tape to confirm that kitchen cabinets fit properly within your existing dimensions. Next, you’ll locate wall studs using a stud finder and mark them, because studs create the secure anchor points your cabinets need. Finally, you’ll outline cabinet placement with pencil and verify that plumbing lines align with any required cutouts, which determines whether your installation succeeds or requires costly adjustments.
Accurate Space Measurements
Before you install kitchen cabinets in your bathroom, precise measurements define whether they’ll actually fit. You’ll need to document your entire space with a tape measure, capturing width, depth, and height accurately. This creates a clear picture of what you’re working with.
Kitchen cabinets measure roughly 35 inches tall and 23 inches deep, while bathroom vanities typically sit at 31 inches with 17–24 inches of depth. These dimension differences matter significantly for your space planning and cabinet fit.
Take these steps:
- Measure wall studs using a stud finder and mark locations for secure mounting
- Outline cabinet placements with pencil, confirming plumbing clearance won’t create conflicts
- Verify door swings and drawer access won’t obstruct other fixtures through clearance testing
The vanity sizing comparison affects your overall layout because kitchen cabinets often demand more floor space than bathrooms accommodate.
Locating Studs and Marking
How you mark your wall directly determines whether your kitchen cabinets stay secure or eventually shift.
Use a stud finder to locate wall studs behind your drywall. Mark each stud’s location with a pencil. This wall anchoring step creates a foundation for proper cabinet installation. Studs provide solid wood to screw into, preventing cabinets from pulling away from the wall over time.
Next, outline your planned cabinet placement with pencil marks. This defines where cutouts for bathroom plumbing clearance must occur. The pencil outline does this because it lets you visualize the exact cabinet position before drilling holes.
Cross-check your marks against your measurements. Verify studs align with cabinet mounting points. This preparation prevents installation mistakes and keeps your cabinets securely fastened for years.
Planning Plumbing Alignment
Accurate measurements form the foundation of every successful cabinet installation in your bathroom. You’ll want to identify where your vanity plumbing lines run behind your walls before finalizing your bathroom layout. This prevents costly mistakes and allows for smooth installation.
Start by mapping your plumbing alignment:
- Locate water supply lines and drain pipes using your wall studs as reference points
- Outline planned cabinet placements on the wall with pencil, marking where cutouts will align with plumbing
- Mark vanity plumbing locations on your scaled layout alongside outlet and switch positions
The vanity plumbing affects cabinet placement because cutting openings after installation creates damage risks. Your wall studs define structural support areas where you’ll secure cabinets safely. Planning around existing fixtures creates accessibility for drawers and doors while protecting plumbing infrastructure from interference during cabinet installation.
Waterproof Kitchen Cabinets for Bathroom Use
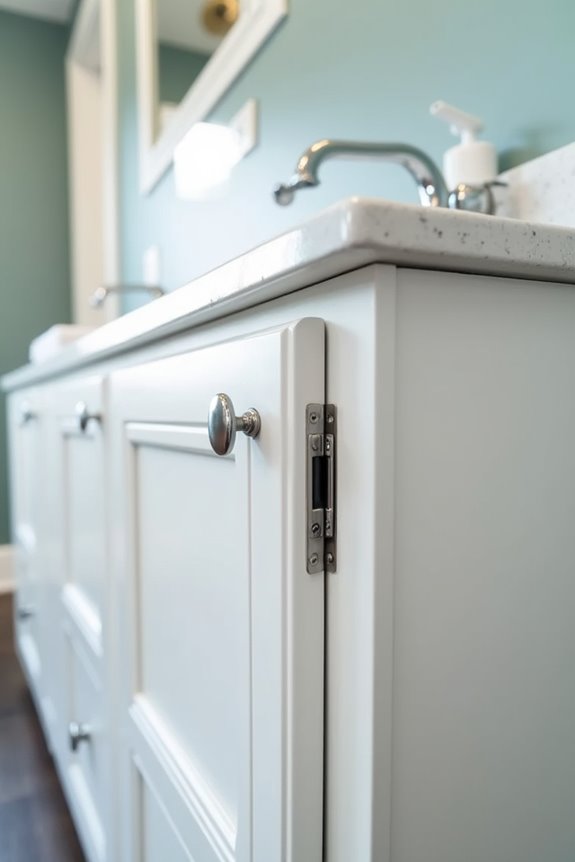
When you’re considering kitchen cabinets for a bathroom, moisture resistance becomes your primary concern. You’ll want to select moisture-resistant materials like plywood or MDF with water-resistant coating rather than low-quality particleboard. These materials perform better because they resist swelling and warping in humid environments.
Next, you’ll apply waterproof sealant to all edges, joints, and corners of your bathroom vanity. The sealant creates a protective barrier by preventing moisture from infiltrating vulnerable areas. You should also install proper ventilation through an exhaust fan or good airflow. Ventilation reduces humidity that damages cabinetry over time.
Finally, choose finishes designed for high humidity and schedule regular maintenance checks. These actions define a successful waterproof kitchen cabinet installation that functions reliably as bathroom storage.
Install and Secure Cabinets to Wall Studs
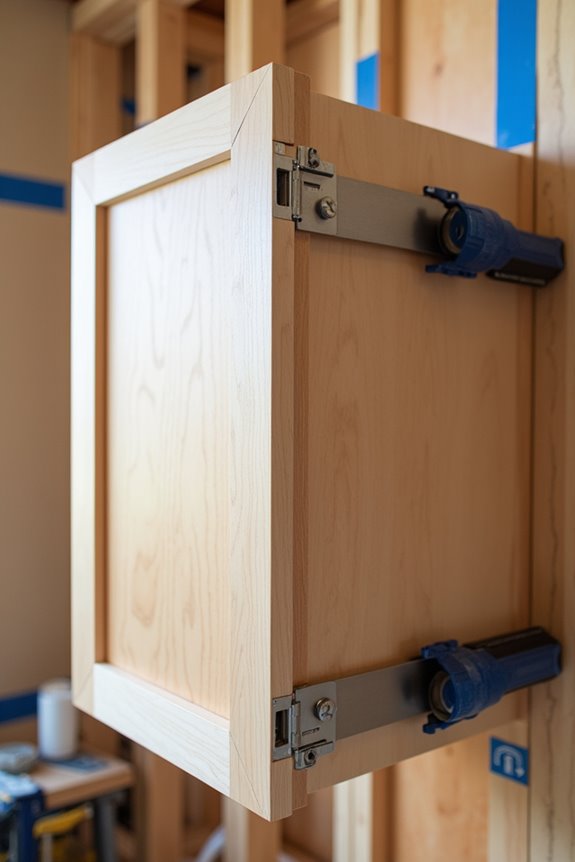
After you’ve prepared your cabinets with waterproof materials and protective sealants, proper installation anchors everything securely to your bathroom walls. You’ll want to start by locating wall studs with a stud finder and marking their positions clearly.
Locate wall studs with a stud finder and mark positions clearly before installing bathroom cabinets securely.
Position upper cabinets first, using clamps to hold them temporarily in place. This approach creates stability while you verify level alignment before final fastening. Drill screws from cabinet backs directly into wall studs for secure fastening that won’t fail under bathroom humidity.
Install lower cabinets next, employing these techniques:
- Use shims to level each unit precisely
- Attach cabinets to studs and neighboring units
- Recheck alignment after all units are secured
The shims do important work because they compensate for uneven bathroom walls. Once everything’s level and anchored properly, you’re ready for plumbing connections and finishing trim work.
Connect Plumbing and Install Your Sink
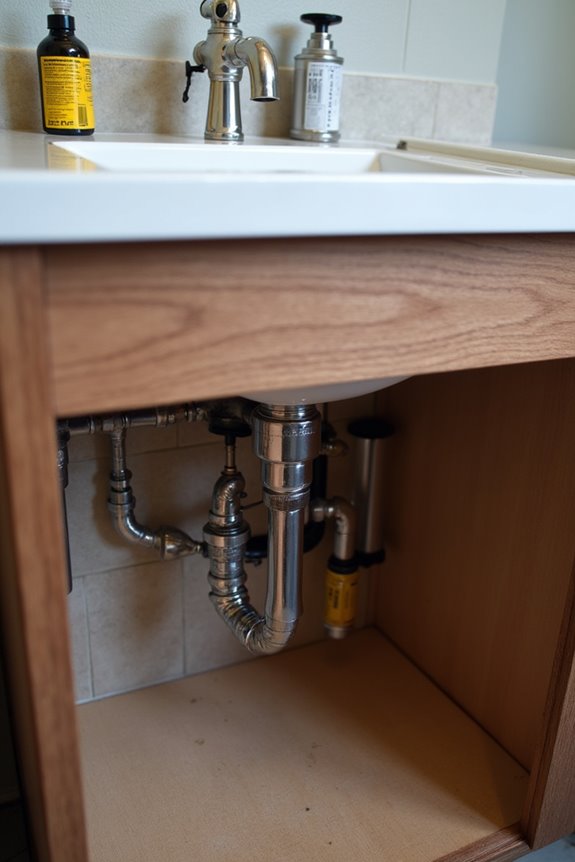
Your kitchen cabinets now need functional plumbing connections to become a working bathroom vanity. Start by positioning your sinks carefully, then connect water supply lines to faucet fixtures while keeping shutoff valves accessible. Install the drain assembly with proper sealing throughout—this creates a watertight system at the sink, P-trap, and wall connections that prevents costly leaks.
Route drains and supply lines around cabinet backs using appropriate pipe fittings. The vanity installation process requires strategic placement because heavier or undermount sinks need sub-frames or brackets that distribute weight effectively. This reduces stress on your cabinet structure.
Finally, check all connections for leaks. Verify adequate clearance for drawers, doors, and future maintenance access. Your drainage system works only when properly configured and sealed.
Seal and Style Your Bathroom Cabinet Installation
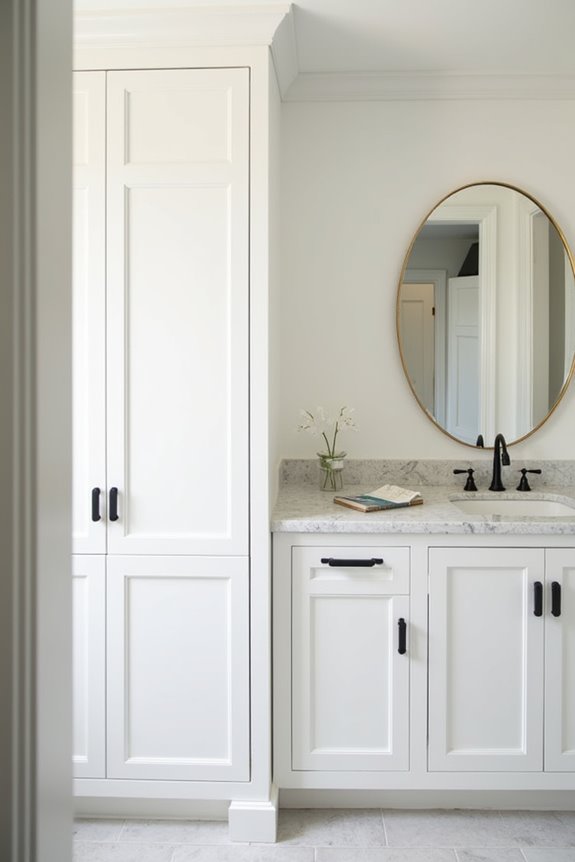
With your plumbing secured and sink installed, protecting those cabinets from bathroom moisture becomes your next priority. You’ll apply waterproof sealant to all edges, joints, and corners where water infiltration threatens your investment. This protective barrier creates a shield against warping and deterioration over time.
Protect bathroom cabinets from moisture damage by applying waterproof sealant to all edges, joints, and corners where water infiltration threatens your investment.
Your sealing strategy includes:
- Applying moisture-resistant finishes rated for high humidity environments to maintain color and durability
- Installing proper ventilation, like an exhaust fan, which reduces excess moisture that damages cabinet materials
- Regularly inspecting seams and back panels for early signs of moisture damage
The sealant works by blocking water from penetrating vulnerable areas. Your bathroom cabinet installation succeeds when you combine these protective measures with consistent maintenance. This approach results in a cabinet system that withstands bathroom conditions effectively.