

Standard base cabinets measure 24 inches deep, though you’ll actually work with about 23 inches of usable interior space because the back panel takes up room. Your finished depth reaches 25–26 inches once the countertop overhang extends 1–1.5 inches beyond the cabinet face. This extra depth aligns your cabinets with standard appliances like dishwashers and ranges, preventing gaps or misalignment.
Wall cabinets run shallower at around 12 inches deep. Understanding these measurements helps you plan layouts that coordinate properly—and there’s more to explore about specialized cabinet depths for your specific kitchen needs.
Standard Base Cabinet Depth: 24 Inches
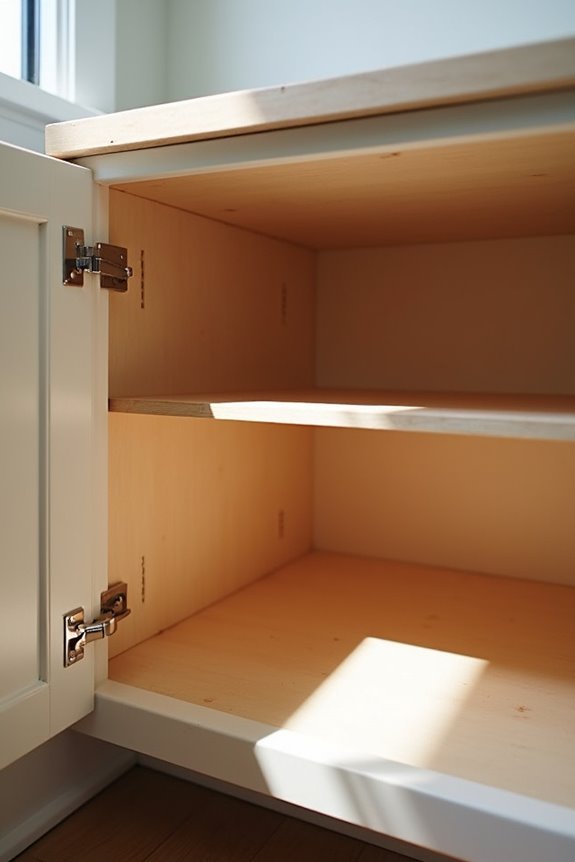
Why does your kitchen cabinet depth matter? It defines how functional and comfortable your kitchen workspace becomes. The standard base cabinet depth measures 24 inches from front to back, creating a practical foundation for most kitchens. You’ll find the interior usable depth sits around 23 inches, since back panel thickness reduces the actual storage space. This measurement establishes a consistent standard across kitchen cabinet depths, allowing you to plan layouts with confidence.
When you add a countertop overhang, the total depth increases to approximately 25–26 inches. This design choice creates better workflow and prevents you from bumping into cabinets while working. Standard base cabinets use this 24-inch depth measurement because it balances storage capacity with kitchen accessibility. Understanding this depth measurement helps you visualize how your kitchen will function.
Why Cabinets Measure 25–26 Inches in Finished Depth
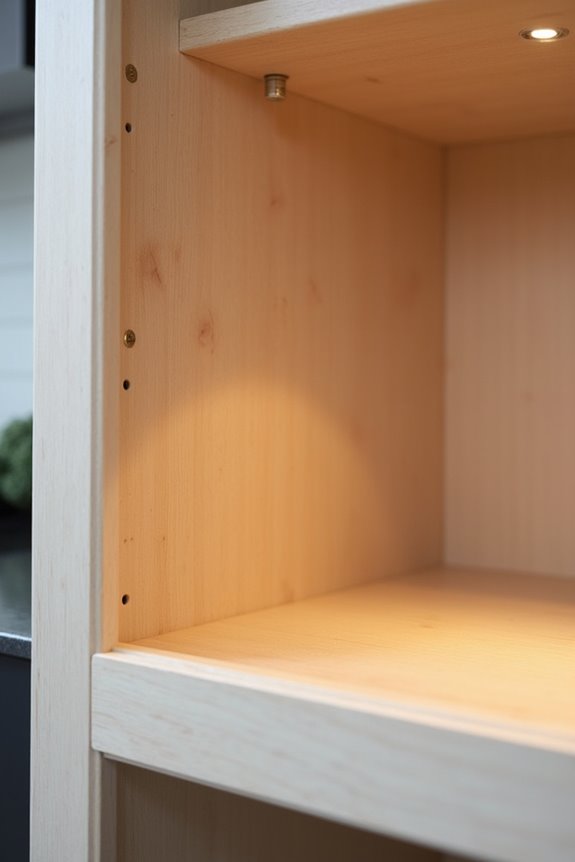
Your kitchen cabinets measure 25–26 inches in finished depth because manufacturers add a 1–1.5 inch countertop overhang to the standard 24-inch cabinet box, which creates a consistent working surface that aligns with most appliance depths. The cabinet box construction includes a back panel with thickness, and this design choice defines how much usable interior space you actually get—typically around 23 inches of accessible depth. This 25–26 inch measurement addresses a practical problem: it allows your countertops, base cabinets, and wall cabinets to work together as one coordinated system that accommodates standard refrigerators, dishwashers, and ranges without gaps or misalignment.
Countertop Overhang Standards
Ever notice how your kitchen countertop extends slightly beyond the cabinet face?
That overhang isn’t random—it’s a carefully planned part of your standard kitchen depth. The countertop overhang standard ranges from 1 to 1.5 inches beyond the cabinet face. This small extension creates better functionality and defines the finished look you see daily.
Here’s how the pieces fit together:
- A 24-inch cabinet depth serves as your base measurement for most US cabinetry
- The countertop overhang adds those 1 to 1.5 inches of extension
- Your total working depth reaches 25–26 inches, balancing storage and usability
The interior usable depth sits around 23 inches because the cabinet overhang and back panel consume the remaining space. This standard kitchen depth lets you access items comfortably while keeping your countertop functional. The cabinet overhang prevents items from falling into gaps between your counter and wall.
Cabinet Box Construction
What lies behind that finished 25–26 inch depth you see in your kitchen? Your standard base cabinet box measures 24 inches deep, but several components add to this measurement. The back panel creates structural support while taking up minimal space. Hardware, like hinges and handles, projects slightly outward from the cabinet box depth. The countertop overhang—typically 1–1.5 inches—extends beyond the cabinet’s front edge. Together, these elements define your finished depth and overall footprint.
Inside, your interior usable depth reaches approximately 23 inches. This accounts for the back panel thickness and hardware clearance. Wall cabinet depth remains shallower at around 12 inches, maintaining efficient workspace. Understanding cabinet box construction helps you appreciate how every inch serves a function in your kitchen’s usability and layout.
Industry Appliance Alignment
Standard kitchen appliances—dishwashers, ranges, and refrigerators—determine why cabinets finish at 25–26 inches deep rather than some other measurement. You’ll find that appliance manufacturers design their products around this consistent depth standard. The base cabinets measure 24 inches deep, and countertop overhang adds 1 to 1.5 inches, creating finished depth that matches your appliances perfectly.
This alignment matters because:
- Dishwashers fit flush beneath countertops without gaps or protrusions disrupting your workflow
- Ranges sit level with surrounding surfaces, preventing safety hazards and uneven cooking zones
- Refrigerators integrate seamlessly into cabinetry without protruding into walkways
Wall cabinets at 12 inches deep maintain proportional working depth while preserving ergonomic access above counters. The interior usable depth of base cabinets—roughly 23 inches—accommodates storage needs without sacrificing appliance alignment. This coordination defines professional kitchen design and functionality.
Wall and Upper Cabinet Depths
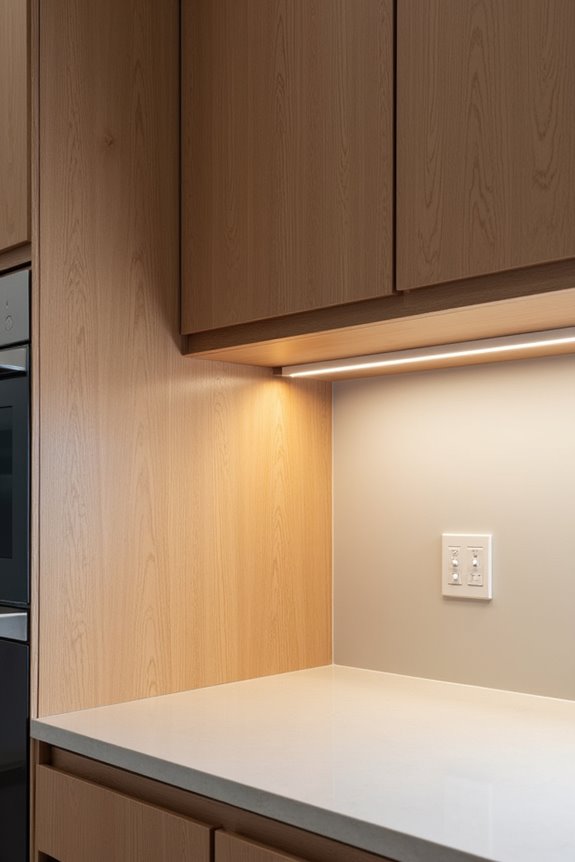
Wall cabinets typically measure 12 inches deep in standard North American kitchens, though you’ll find deeper 15–18 inch options for specialty placements above refrigerators. You need sturdy mounting and careful positioning when selecting deeper units, because heavier loads create strain on walls and affect how easily you can reach items. Your cabinet depth choice defines both storage capacity and workflow efficiency—deeper cabinets accommodate larger appliances, while standard depths maintain comfortable access and visual balance in your kitchen layout.
Standard Depth Range Options
How you choose your upper cabinet depth shapes both your kitchen’s storage and its usability. Standard wall cabinet depths range from 12 inches to deeper options that accommodate specific layouts and appliance configurations.
Your cabinet depth options include:
- Standard 12 inches — creates adequate storage without overwhelming your countertop clearance or reducing workspace
- 15–18 inch deeper uppers — defines additional capacity above refrigerators or in pantry runs while maintaining safe access
- 24 inch depth — provides maximum storage for tall appliance-rich walls, though requires careful mounting consideration
Wall cabinet heights typically span 30 to 42 inches, independent of depth selection. The standard 12 inches aligns naturally with base cabinet depth, establishing visual balance throughout your kitchen. Deeper cabinet options work when positioned strategically above appliances, preventing interference with daily function and sightlines.
Installation and Support Considerations
What makes a deeper upper cabinet functional rather than just a storage problem? Proper installation and support.
When you match your wall cabinet depth to your base cabinet depth of 24 inches, you’re creating a uniform appearance. This alignment requires mounting brackets and intermediate supports to distribute weight evenly. The brackets work because deep upper cabinets demand extra load bearing capacity.
Your installation clearance matters significantly. Standard countertop to cabinet clearance sits at 18 inches, though you’ll find variations between 15 to 20 inches. This measurement defines your usable workspace.
Taller wall cabinets—reaching 30 to 42 inches high—can create conflicts with range hoods or microwaves. You’ll need careful placement to achieve flush alignment without obstruction. Proper wall-to-base alignment supports stability and prevents overhang problems that compromise both function and safety.
Customization for Functional Layouts
Your kitchen’s layout demands thoughtful choices about upper cabinet depth. Customization directly affects how your space functions and feels.
Standard cabinet depth of 12 inches works well for most kitchens, but deeper options create better storage solutions. The wall cabinet depth you select defines your kitchen’s proportions and accessibility. Consider these approaches:
- Match base cabinet depth: Extending upper cabinets to 24-inch base depth requires sturdy bracket support, maximizing storage alignment
- Pantry-style depths: Installing 15–18 inch upper cabinets above refrigerators or in dedicated pantry spaces adds substantial capacity
- Installation spacing strategy: Positioning wall cabinets 18 inches above countertops influences which depths work best for your reach and sightlines
Selecting upper cabinet depth that accommodates your kitchen storage needs while maintaining safe installation spacing is key to functional layouts. Frameless systems handle deeper configurations effectively when properly mounted.
Tall Pantry Cabinet Options
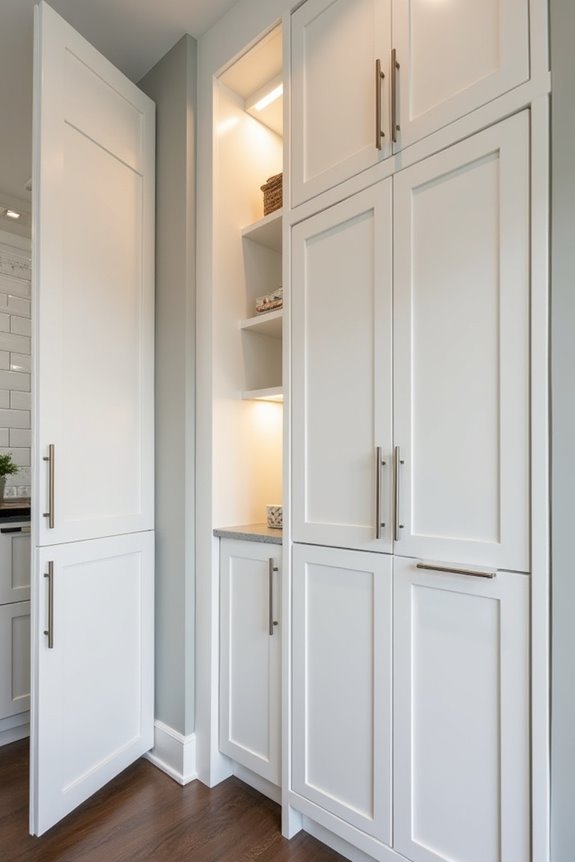
Since pantry storage needs differ based on kitchen layout, tall cabinets offer flexible height and width configurations. Pantry depth directly impacts your storage capacity and kitchen workflow efficiency.
| Configuration | Height (inches) | Depth (inches) |
|---|---|---|
| Full-height pantry | 84–96 | 24 |
| Narrow pantry option | 84–96 | 12 |
| Standard base alignment | 84–96 | 24 |
The 24-inch deep pantry aligns with your base cabinet depth because this consistency creates a unified kitchen appearance. Interior shelf depth typically ranges from 14–16 inches, maximizing usable space. You can choose pantry widths of 12, 24, or 36 inches depending on your available space.
Floor-to-ceiling cabinets define vertical storage solutions for food items and utilities. Tall pantry options eliminate wasted space above standard cabinetry while accommodating your specific organizational needs.
Shallow Cabinets: When Space Is Limited
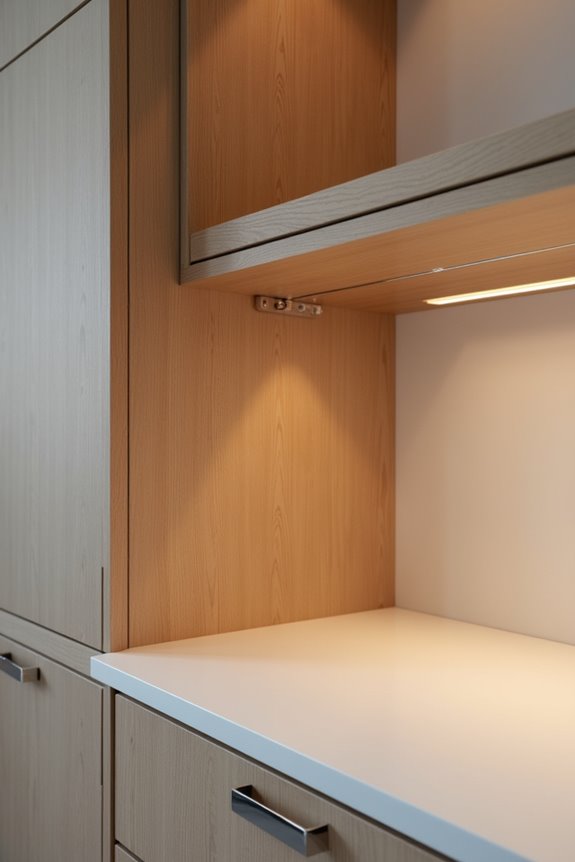
How do you maximize storage in a compact kitchen without sacrificing functionality? Shallow cabinets offer a practical solution for tight kitchen layouts. These base cabinets typically measure 12 to 18 inches in depth, with 15 and 18 inches being particularly popular choices for compact spaces.
Shallow cabinets measuring 12 to 18 inches deep maximize storage in compact kitchens while maintaining full functionality.
Your shallow base cabinets create several measurable benefits:
- Improved aisle width – Reducing depth from standard 24 inches expands your walkway space
- Open feel – Less cabinet projection makes kitchens feel larger and more spacious
- Accessible storage – Specialty corner solutions maximize every usable inch
The countertop overhang remains around 1 to 1.5 inches, defining a total depth of approximately 25 to 26 inches. This configuration pairs well with coordinated wall units and angled end cabinets. Shallow designs create functional, livable spaces that work harder for your needs in limited kitchen dimensions.
Island and Corner Cabinet Depths
While shallow cabinets solve space problems in tight kitchens, islands and corners demand different depth considerations. You’ll typically find that island depth follows your working-side cabinets at 24 inches, with an additional 12–15 inch countertop overhang for seating, totaling roughly 36–39 inches deep. This configuration creates functional storage optimization without consuming excessive floor space.
Islands commonly use two back-to-back 24-inch base cabinets or a mix of 24-inch and 12-inch components, establishing an overall island overhang around 36 inches when combined with typical countertop extensions. Corner cabinet depth requires careful planning. Lazy Susan clearance needs 33–36 inches of wall space in both directions to function effectively. Blind corner cabinets extend 42–48 inches, maximizing dead space while influencing adjacent depth planning. These strategic measurements define how you’ll maximize storage optimization.
When to Order Custom Cabinet Depths
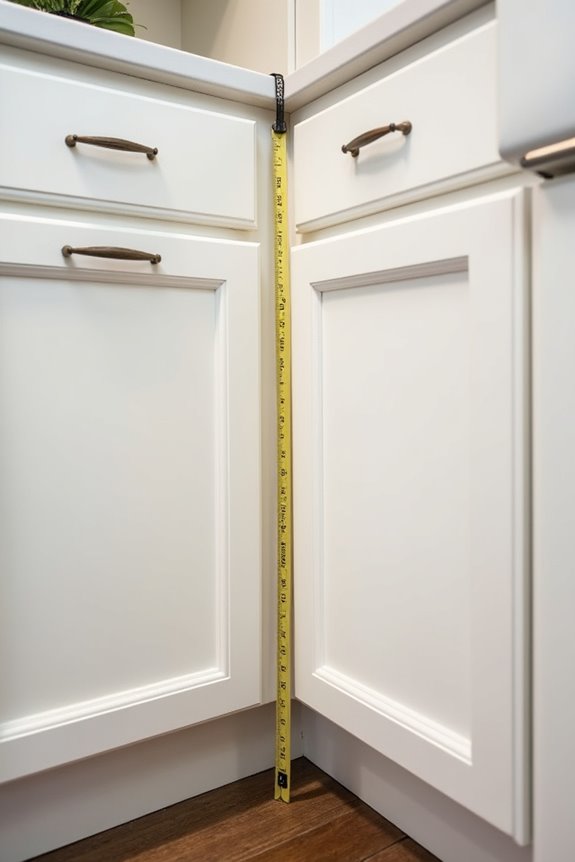
Standard 24-inch base and 12-inch wall cabinets work well for most kitchens, but your floor plan might demand something different. You’ll want custom cabinet depths when standard measurements compromise your storage, appliance alignment, or ergonomic clearance.
Standard 24-inch base and 12-inch wall cabinets work well for most kitchens, but custom depths solve real layout challenges.
Consider ordering custom depths in these situations:
- Tight spaces or unusual layouts. Standard base cabinets at 24 inches deep might obstruct walkways or block appliance doors. Custom shallower options improve flow and accessibility.
- Appliance misalignment issues. Your refrigerator or dishwasher might extend beyond standard wall cabinet depth. Matching 15–24 inch wall cabinet depth to appliance dimensions creates a cohesive kitchen line.
- Pantry depth variations. Standard pantry depth reaches 24 inches, but narrower 12-inch options suit tight corners better.
Custom cabinet depths ranging 12–30 inches solve real problems. The interior usable depth determines actual storage capacity, so specify dimensions matching your actual needs and spatial constraints.
Measure Your Space Before You Order
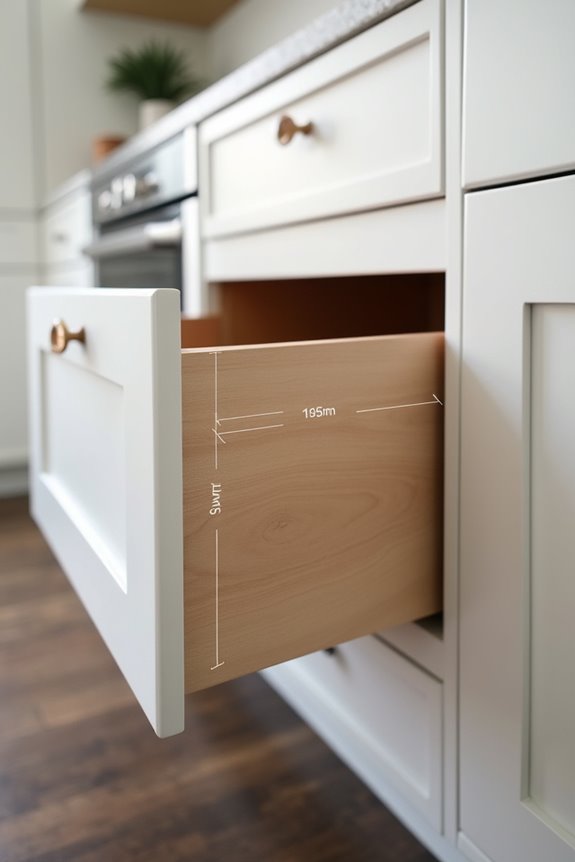
Before you select cabinet depths, you’ll need to measure your kitchen carefully. Start by accounting for the toe kick, which typically runs 3–4 inches deep and defines your base cabinets’ floor clearance. Measure from your wall to where countertop overhang begins, since this 1–1.5 inch projection affects your total cabinet depth. Remember that interior usable depth differs from standard depths because back panel thickness reduces storage space in base cabinets to roughly 23 inches. For wall cabinets and pantry cabinets, verify ceiling height before ordering. The standard depths—24 inches for base units, 12 inches for wall cabinets—work well when your measuring space accommodates them. Document these measurements precisely. This groundwork prevents costly ordering mistakes and allows your cabinets to fit properly.