
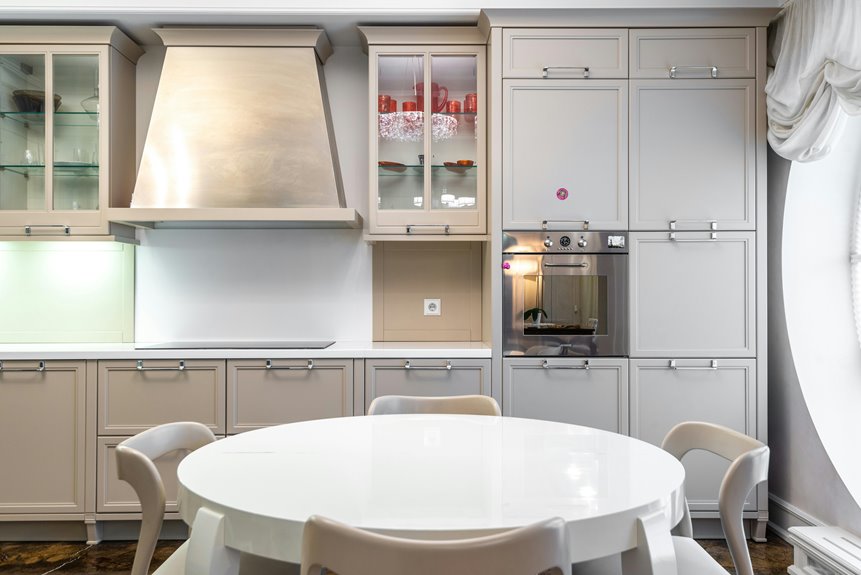
A kitchen soffit is the boxed-in space between your upper cabinets and ceiling that hides plumbing, ductwork, and electrical wiring. You can remove it for higher ceilings and a modern look, though rerouting utilities increases costs.
Alternatively, you can hide it with custom cabinets reaching the ceiling, or redesign it as a design feature using paint, trim, or shiplap.
Your choice depends on your budget, the utilities behind it, and your style vision. Understanding what’s hiding inside determines which approach works best for your kitchen.
What Is a Kitchen Soffit?
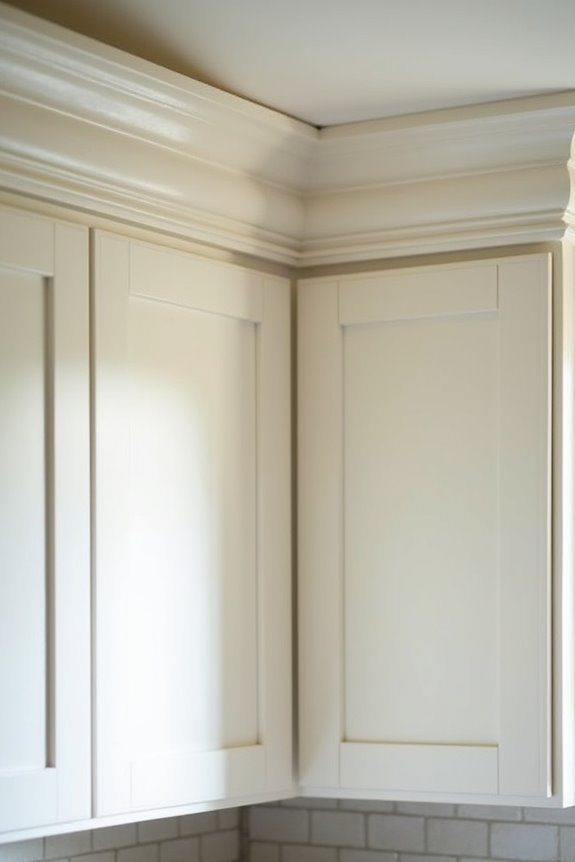
A kitchen soffit—the boxed-in overhead space sitting between your upper cabinets and ceiling—serves a practical purpose in most homes. You’ll find soffits typically made from drywall or wood, and they create hidden passages for plumbing, ductwork, vents, and wiring. The soffit does this work because builders need accessible routes for these mechanical systems.
Soffits define your cabinetry layout substantially. They influence how high your upper cabinets can sit and what configurations you can choose. In kitchens with unusual proportions or awkward ceiling heights, soffits fill those awkward gaps. Before considering soffit removal, you should understand what utilities it contains. Some soffits hide essential systems; others sit empty from original construction choices.
Professional assessment helps determine your options.
Why Soffits Are Built Into Kitchens
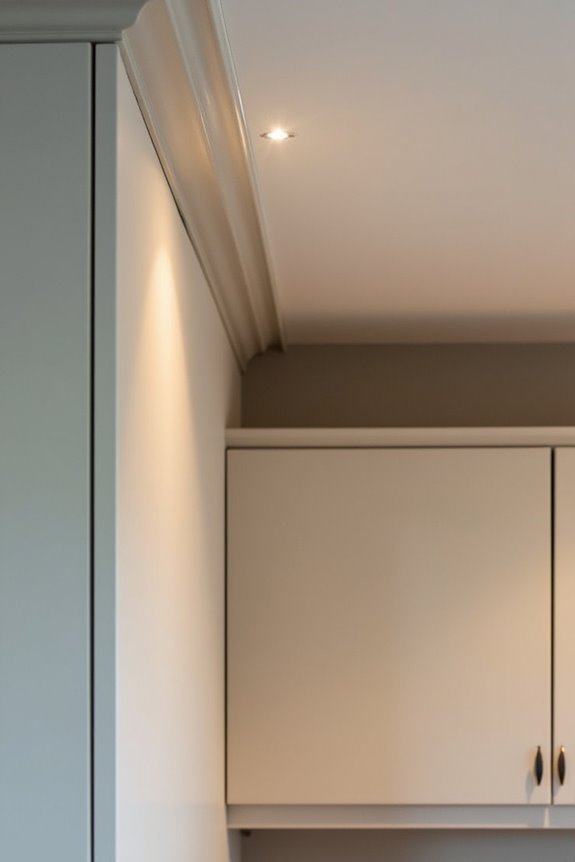
Why do builders install soffits in kitchens? Soffits serve practical purposes that shape your kitchen’s function and appearance. Builders use them primarily for concealment. They hide plumbing lines, ductwork, and electrical wiring that’d otherwise be visible above your cabinets. This creates a cleaner, more finished look throughout your space.
Soffits also solve a common design challenge. Standard cabinets don’t always reach your ceiling, leaving awkward gaps. A soffit fills this space while maintaining consistent cabinet proportions and visual balance. The drywall or wood construction defines clear lines between your cabinetry and ceiling.
In older kitchens especially, soffits became standard practice. Builders appreciated how they concealed mechanical systems efficiently. They remain functional today, allowing you to maintain organized storage while keeping necessary infrastructure hidden from view.
Should You Remove Your Kitchen Soffit?
Removing your soffit requires evaluating whether hidden utilities behind it—such as ductwork, plumbing, or wiring—will drive up labor costs and complexity. You’ll gain visual height and an open feel, but this benefit only justifies removal if your current design style favors clean, uninterrupted sightlines rather than traditional segmented cabinets. Consider whether the investment aligns with your kitchen’s aesthetic goals and budget constraints before committing to structural changes.
Removal Cost and Complexity
How much you’ll spend removing a kitchen soffit depends largely on what’s hidden behind it. You’ll likely need a plumber, electrician, and contractor working together—a coordinated project requiring cabinet removal and reinstallation. Hidden ductwork, wiring, or plumbing significantly increases removal cost and complexity because rerouting these systems demands expertise and time.
After removal, your ceiling needs patching, drywall finishing, and painting. This restoration work extends your timeline and budget considerably. Removal ranks as the most expensive soffit strategy available, yet it delivers clear benefits: increased ceiling height and valuable display or storage space.
Before committing, request a feasibility assessment. Professionals inspect what lies behind the soffit and determine whether removal makes financial sense for your kitchen. This evaluation prevents costly surprises and defines realistic expectations for your project.
Storage and Space Gains
Once you’ve weighed the removal costs, the real payoff becomes clear: storage and space gains. Removing your soffit creates cabinet storage opportunities you didn’t have before. Taller upper cabinets now reach the ceiling, maximizing every inch of your kitchen’s vertical dimension.
| Space Element | Before Removal | After Removal |
|---|---|---|
| Ceiling height perception | Visually lowered | Raised and open |
| Cabinet storage capacity | Limited by soffit | Extended to ceiling |
| Sightlines and layout | Restricted | Flexible and flowing |
The open space does more than add storage because it changes how your kitchen functions. Your room feels larger, and you’ll gain practical shelf space for dishes, glasses, and everyday items. This change defines modern kitchen design by removing visual obstacles that once fragmented your cooking area.
Design Style Alignment
Your design vision—whether it leans modern and open or traditional and detailed—should guide your soffit decision. If you’re drawn to contemporary, minimalist aesthetics, removing the soffit creates clean sight lines and opens your kitchen visually. This strategy aligns with open design trends common in today’s homes.
Conversely, if your style values coziness and architectural character, redesigning the soffit with shiplap, trim, or tile adds visual interest without major renovation costs. The soffit becomes a design feature by grounding the space with texture and dimension.
Your choice also affects functionality. Removal enables ceiling-to-cabinet storage solutions that maximize utility. Keeping the soffit but customizing it balances aesthetics with budget constraints. Consider consulting a remodeler who assesses your specific style goals and determines which approach delivers the kitchen you envision.
Option 1: Remove the Soffit for an Open, Modern Look
If you’re seeking to create a visually taller kitchen with an uncluttered ceiling, removing the soffit accomplishes exactly that. Soffit removal opens your kitchen by eliminating the boxed-in appearance above your cabinets. This option defines a modern aesthetic while enabling taller cabinetry that extends to the ceiling.
However, soffit removal requires professional coordination. You’ll need a plumber, electrician, and contractor to relocate hidden utilities—plumbing, wiring, and ductwork—safely. The process creates additional expenses through demolition, structural adjustments, and cabinet modifications.
After removal, ceiling patching and painting blend new surfaces with existing areas. Your new design plan must align with relocated utilities. This option represents the most costly choice but delivers the open kitchen look you’re pursuing. Success depends on feasibility and careful planning.
Option 2: Hide Your Soffit With Custom Cabinetry
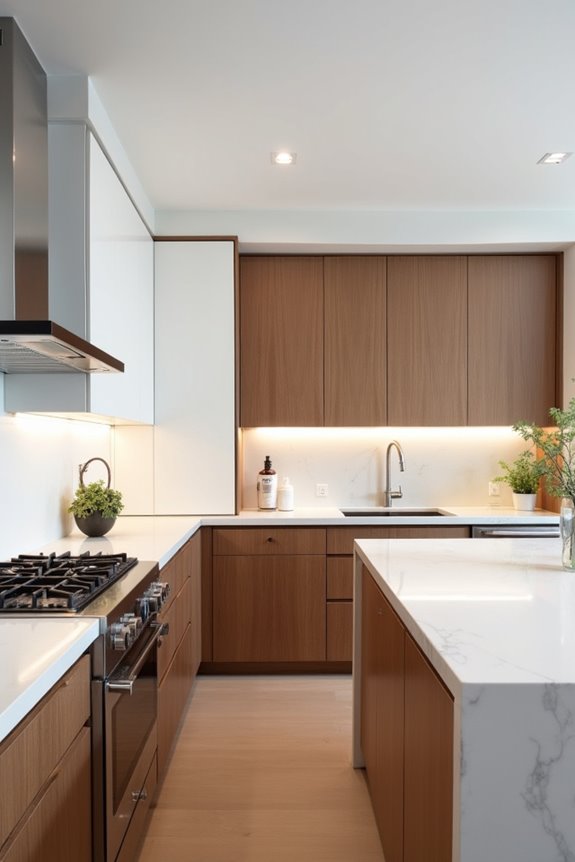
If you’d rather keep your soffit intact, custom cabinetry built to your ceiling creates a unified look that makes cabinets appear taller and more deliberate. This approach works because it conceals the soffit’s visual break while preserving your existing structure, which saves you from costly demolition. You’ll balance aesthetics with budget reality, though custom cabinetry costs more than standard options and doesn’t actually increase storage space beyond what removal would offer.
Creating A Ceiling-To-Cabinet Illusion
How can you mask an awkward soffit without removing it? Custom cabinetry extending from ceiling to soffit creates a ceiling-to-cabinet illusion that addresses visual awkwardness through deliberate design. This approach works particularly well when structural removal isn’t practical for your kitchen layout.
Building seamless cabinetry offers several advantages:
- Establishes a polished, cohesive aesthetic throughout your space
- Makes cabinets appear taller, enhancing vertical proportions
- Maintains your existing kitchen layout without major changes
- Allows matching finishes to surrounding cabinetry for unified design
The custom cabinets do the heavy lifting because they visually blend the soffit into your overall design scheme. Integrated finishes—whether painted wood, stained oak, or white lacquer—define the space as deliberate rather than concealing. Higher costs reflect custom construction, though you gain sophisticated aesthetics without additional storage capacity beyond soffit concealment.
Custom Cabinetry Design Benefits
When structural removal isn’t feasible, custom cabinetry becomes your most practical solution for masking an awkward soffit. This approach creates a polished, intentional look that defines your kitchen’s overall aesthetic.
Custom cabinetry extends from your countertops to the ceiling, concealing the soffit behind matching panels. The cabinets do this effectively because they’re built to fit your specific space and architectural constraints. Soffit concealment works best when you match cabinet materials, finishes, and colors to your existing kitchen style.
This design strategy visually increases cabinet height, enhancing your perceived space without major structural changes. You’ll achieve a balanced, upscale appearance while avoiding costly renovation work. The trade-off involves higher upfront costs and no additional storage if the soffit remains uncovered. However, you gain a cohesive kitchen that appears deliberately designed rather than compromised.
Balancing Cost and Aesthetics
Custom cabinetry strikes a practical balance between cost and visual impact when full soffit removal isn’t in your budget. This option delivers results without expensive structural work.
You’ll benefit from several key advantages:
- Creates a seamless ceiling-to-cabinet line that defines your design choices
- Delivers visual height without major renovation costs
- Preserves your current layout and avoids rerouting utilities
- Produces a polished appearance comparable to higher-end kitchens
Custom cabinets hide the soffit while maintaining affordability relative to soffit removal. The cabinetry works effectively because it addresses an awkward architectural feature by adding purposeful storage. However, you’ll invest more than standard options, and no extra interior storage develops behind the soffit itself. For homeowners seeking a refined aesthetic without structural upheaval, this compromise offers a practical solution.
Option 3: Redesign Your Soffit as a Design Feature
Rather than hide your kitchen soffit, you can redesign it as a deliberate architectural feature. Redesigning your soffit creates visual interest while keeping costs manageable and avoiding structural changes.
Consider applying accent finishes like shiplap, tile, or bold paint colors to define the space. These soffit design choices turn bulk into intentional style. The soffit can enhance your kitchen because strategic finishes draw attention upward, visually raising your ceiling line.
Integrate lighting through LEDs or spotlights to highlight your redesigned soffit. This approach adds dimension without requiring major remodeling or utility relocation.
While redesigning doesn’t provide extra storage, it delivers a personalized look that matches your preferences. You’ll achieve a refreshed kitchen aesthetic through finishes that coordinate with your cabinets and walls.
Cost Breakdown: Which Soffit Option Fits Your Budget?
When you’re deciding how to handle your kitchen soffit, removal costs climb quickly due to plumbing, wiring, and ceiling patching—often making it your priciest choice. Your budget stretches further with design alternatives like custom cabinetry or crown molding integration, which create polished results without major structural work. Comparing removal expenses against redesign options helps you allocate funds wisely and set aside contingencies for unexpected utility rerouting.
Removal Expense And Complexity
How much you’ll spend on soffit work depends entirely on which option you choose. Removal creates the highest costs because it demands specialized work and potential complications behind your walls.
Here’s what drives removal expenses:
- Tradespeople required—plumbers, electricians, and contractors handle utility rerouting safely
- Ceiling repairs—drywall patching and finishing after soffit takedown
- Cabinet modifications—existing cabinetry may need repositioning or rework
- Utility relocation—pipes and wires behind soffits demand careful rerouting
The soffit typically hides electrical lines, plumbing, and HVAC ducts. Removing it means accessing these systems carefully. Your removal expense depends directly on how many utilities sit behind your soffit and how much ceiling damage occurs during takedown. A professional remodeler’s assessment defines whether removal or alternative solutions offer better value for your specific kitchen.
Budget-Friendly Design Alternatives
What’s your actual budget for tackling that kitchen soffit? You’ve got practical options that won’t drain your wallet.
Refacing the soffit creates a polished look without major construction costs. Paint, crown molding, or decorative trim minimize visual impact while keeping expenses low. These aesthetic updates work because they reposition the bulk as an intentional design feature.
Custom cabinetry offers a middle-ground approach. This cabinet redesign hides the soffit and delivers storage simultaneously. You avoid costly soffit removal while gaining functionality.
Extending cabinets to the ceiling covers the soffit entirely. Though pricier than standard cabinetry, this option saves money by eliminating demolition work.
Soffit removal remains your most expensive choice due to rerouting plumbing, wiring, and ductwork. Budget constraints typically favor design alternatives that add character instead.
What’s Usually Hidden Behind Your Soffit?
What’s Usually Hidden Behind Your Soffit?
Behind your kitchen soffit lurks a variety of systems and structures you’ll never see during daily use. Understanding soffit contents helps you make informed decisions during renovations and prevents costly surprises.
Understanding soffit contents prevents costly renovation surprises and helps you make informed remodeling decisions.
Your soffit typically hides:
- HVAC ducts and venting – These distribute heated or cooled air throughout your home
- Plumbing vent stacks – These allow gases to escape safely from your drainage system
- Electrical wiring – These run power to overhead fixtures and appliances
- Structural beams – These support your ceiling and upper floors above
Some soffits contain empty space, left by builders for visual balance or future modifications. The soffit’s contents determine whether you can remove it during remodeling. A blueprint or door inspection reveals exactly what’s behind the soffit, providing clarity before starting your project.
The Soffit Removal Process: What to Expect
Before you remove your kitchen soffit, you’ll need to understand what lies behind it and whether removal is actually feasible. The process involves several key steps that define your project’s timeline and budget.
Demolition comes first, followed by utilities rerouting if necessary. Plumbers, electricians, and contractors handle these tasks to safely relocate wiring, plumbing, and ductwork. Cabinet removal may also be required to access the soffit properly.
After utilities are addressed, ceiling patching and drywall finishing create a continuous surface. Repainting blends the newly exposed ceiling with surrounding walls.
A professional remodeler assesses feasibility before work begins. They update design plans and integrate proper lighting at your new ceiling height. Scheduling buffers protect against delays. Coordinating with appliance and countertop installations prevents complications throughout your remodel.
Design Ideas for Keeping Your Soffit
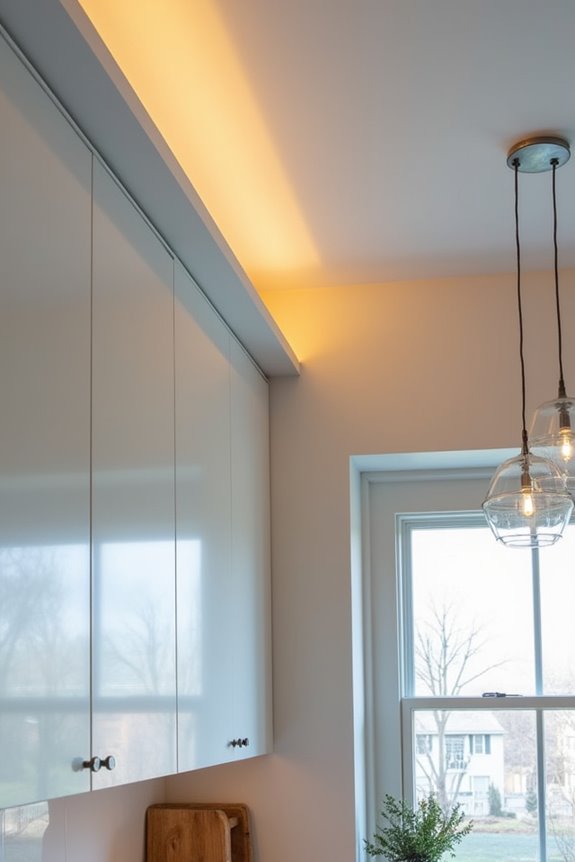
Rather than hide your soffit, you can make it an intentional design feature through creative finishes like shiplap, tile, or contrasting paint colors that define it as purposeful architecture. Architectural integration—adding crown molding, decorative trim, or cabinet-matched panels—creates visual continuity by aligning your soffit with existing cabinetry and establishing a unified appearance. Your soffit becomes an asset, not a flaw, when you treat it as a designed component instead of concealing it.
Creative Accent Finishes
What if your soffit could become an intentional design feature instead of a gap you’d rather hide? Creative accent finishes turn your soffit into purposeful architecture that complements your kitchen’s overall aesthetic.
Consider these soffit finishes to enhance your space:
- Shiplap or wood planking creates texture and establishes a farmhouse or coastal style that bridges cabinetry and ceiling.
- Contrasting paint colors define the soffit’s boundaries while adding visual depth without requiring structural changes.
- Decorative tile or subway patterns emphasize architectural interest and tie finishes to your backsplash or countertop design.
- Crown molding frames the soffit’s perimeter, establishing traditional elegance and a cohesive transition zone.
Pairing accent finishes with strategic LED lighting increases prominence. The soffit becomes purposeful because integrated materials echo your cabinet and countertop selections, making it feel architecturally planned rather than accidental.
Architectural Feature Integration
When you’ve styled your soffit with intentional finishes, the next step involves anchoring it within your kitchen’s overall architecture. Crown molding frames the top edge, creating a polished look that defines the soffit as a deliberate architectural feature rather than an oversight. Painting it the same color as your upper cabinets or ceiling helps it recede visually, promoting soffit integration throughout the space. Recessed lighting positioned inside or above the soffit highlights this element while brightening your cabinet run. Consider converting the soffit into a small display niche or pantry alcove. This approach adds architectural interest without removal. The soffit becomes part of your kitchen’s design when you make thoughtful choices that anchor it within your home’s structural narrative.
Budget, Utilities, and Style: How to Decide
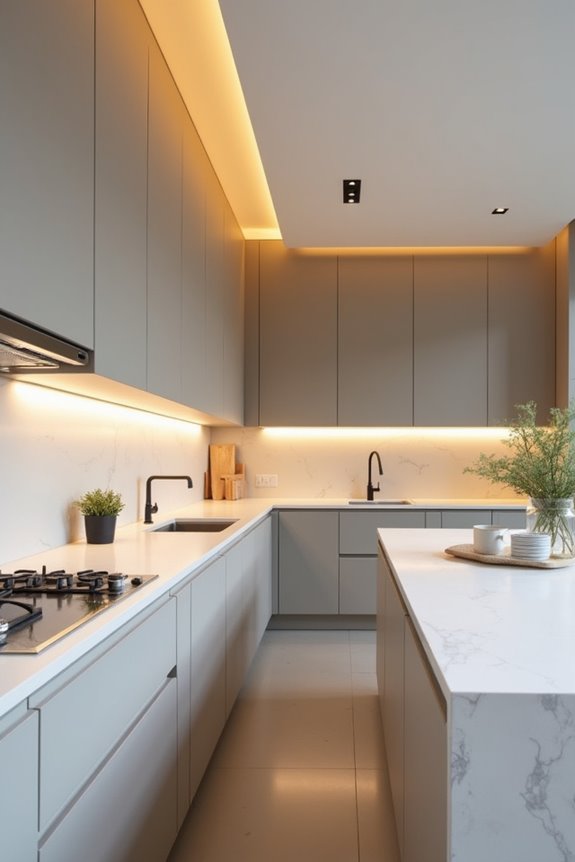
How you handle your kitchen soffit depends on three interconnected factors: what’s hiding inside it, how much you’re willing to spend, and what aesthetic you’re after.
Your budget and utilities shape your options significantly:
- Removal requires ceiling patching, repainting, and rerouting wiring or plumbing—the costliest choice overall.
- Cabinet hiding uses cabinetry to conceal the soffit while keeping it structurally intact and reduces expenses.
- Redesign incorporates trim or painted accents that work with your existing soffit, minimizing labor costs.
- Utility assessment determines feasibility; hidden ductwork or plumbing complicates removal substantially.
Your style vision defines the best approach. Open, modern kitchens favor removal or ceiling-to-cabinet solutions. Detailed spaces with traditional design suit redesign with complementary finishes. A professional remodeler evaluates your specific utilities and structural conditions, then provides precise cost estimates to guide your decision.
Finding the Right Contractor: Questions to Ask
Selecting a contractor who understands kitchen soffits—and your specific project goals—creates the foundation for a successful remodel. Ask potential contractors about their experience with soffit removal and cabinet refacing in kitchens similar to yours. Understand which trades they’ll need: licensed plumbers or electricians for utility rerouting, and drywall specialists for ceiling patching.
Request a detailed, itemized estimate separating demolition costs, utility work, cabinet installation, and finishing. The breakdown prevents hidden charges later. Ask for a clear timeline with milestones: feasibility assessment, design updates, permits, and installation phases.
Review their references and before-and-after photos of previous soffit projects. Check online reviews for consistency. The contractor’s portfolio matters because it shows their quality standards and attention to detail across different kitchen layouts.
Kitchen Transformations: How Soffit Solutions Improved These Spaces
What becomes possible when you stop viewing soffits as obstacles and start seeing them as opportunities? Real kitchens show how thoughtful soffit solutions create functional, cohesive spaces.
Consider these proven approaches:
- Soffit removal paired with cabinetry height extension reaches your ceiling smoothly, eliminating awkward gaps above cabinets.
- Custom cabinetry integration wraps soffits invisibly, defining clean lines without structural interruption or utility rerouting.
- Shiplap finishing turns soffits into architectural features, adding texture and visual interest through layered wood planking.
- Two-tone paint treatments separate soffits from walls intentionally, creating depth while maintaining design cohesion.
The soffit does work harder because redesign converts unused space into purposeful design. These changes demonstrate that your kitchen’s constraints become its defining features when addressed strategically.
Ready to Transform Your Kitchen? Schedule Your Consultation
Your kitchen’s soffit doesn’t have to remain an afterthought in your redesign plans. A consultation with a qualified contractor defines which remodeling approach works best for your space and budget.
During your consultation, professionals assess what utilities hide within your soffit—wiring, ductwork, or plumbing—because this directly impacts removal feasibility. They’ll discuss whether extending cabinets to the ceiling, adding decorative shiplap, or installing accent lighting creates the look you want.
Custom cabinetry consultation reveals costs and timelines for ceiling-to-cabinet designs. Redesign options like tile or paint convert your soffit into an architectural feature rather than an eyesore.
Scheduling a remodeling consultation connects you with experts who understand your kitchen’s unique layout. They’ll guide you toward solutions that match both your vision and practical constraints, delivering results that last.