
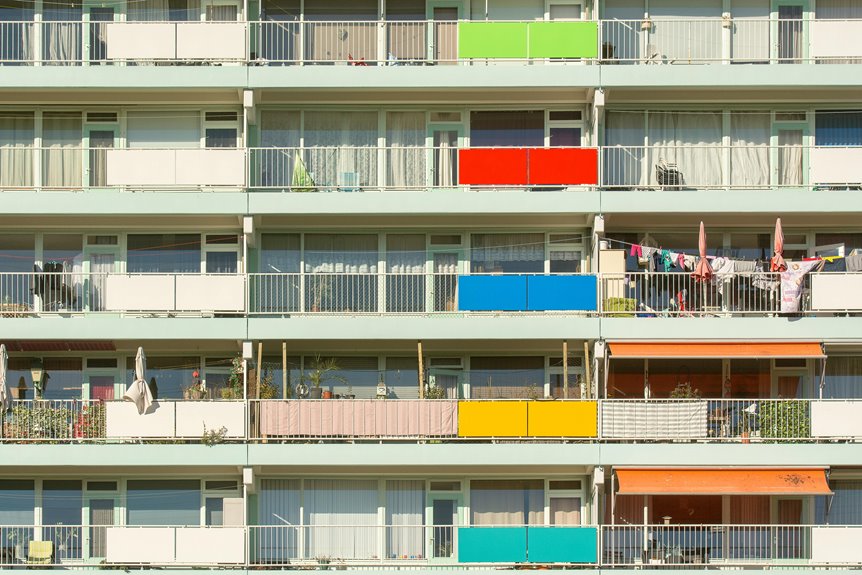
Balconies project from upper-story walls on brackets, accommodating two or three people, while terraces sit at ground level on solid foundations, spanning much larger areas.
You’ll find balconies use lighter materials like composite decking; terraces require durable paving tiles.
Balconies demand simpler maintenance and lower costs, but terraces offer better weather protection and privacy.
Ownership differs too—balconies remain private, while terraces often qualify as common areas.
Understanding these distinctions shapes your decision considerably.
Balcony vs. Terrace: Location Differences Explained
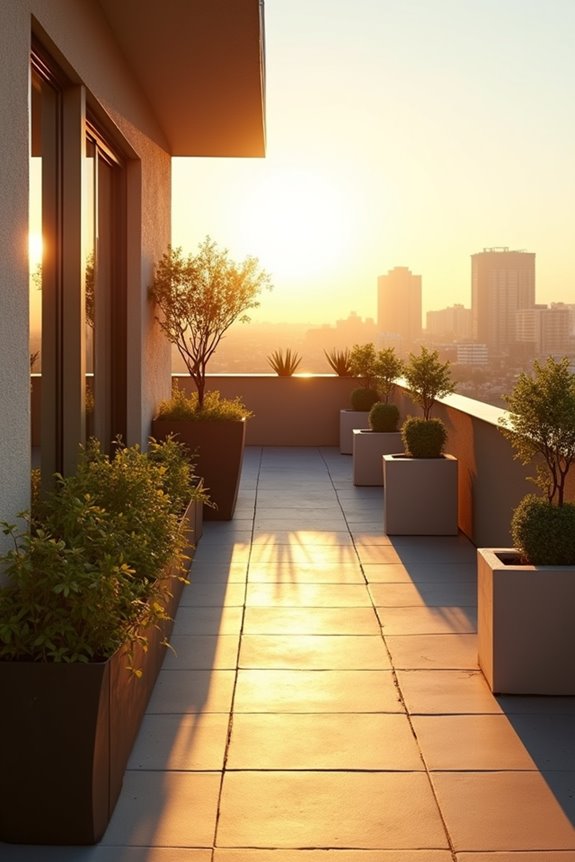
Where’s the key difference between these outdoor spaces? Location and elevation define how you’ll use each one. Balconies project from your building’s exterior wall and sit elevated, typically on the second story or higher. Terraces, however, rest at ground level or on roofs, creating flexible outdoor options. The balcony attaches directly to your structure because it needs support from the building itself. The terrace can stand independently on its own foundation, which solves the problem of needing wall attachment. You’ll find balconies extending outward from facades, while terraces spread horizontally across ground or rooflines. These location differences matter practically. A ground-level terrace offers direct yard access. An elevated balcony provides privacy and views. Understanding elevation and building attachment helps you choose the right outdoor space for your needs.
Size and Space: How Much Room You Actually Get
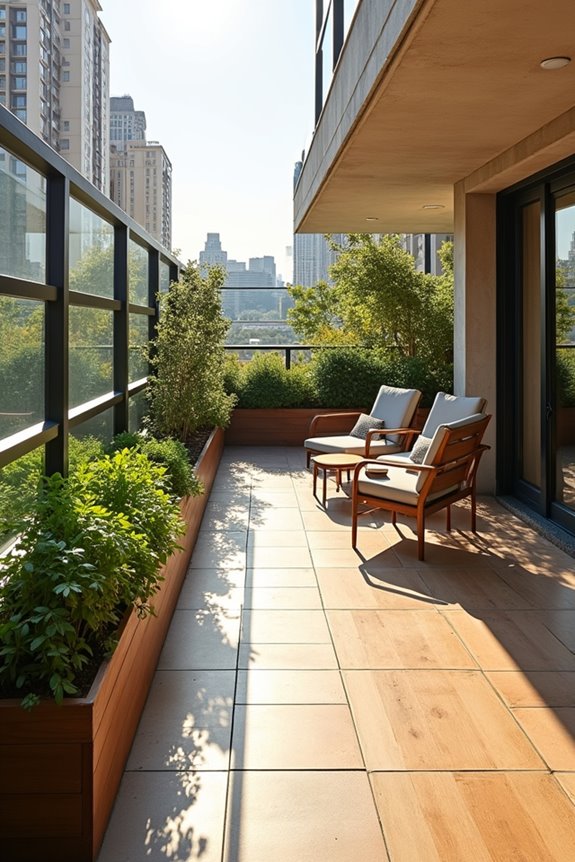
Now that you understand where these spaces sit and how they attach to your building, size becomes the practical consideration that shapes how you’ll actually use them. A balcony’s limited footprint accommodates two or three people comfortably. It creates an intimate outdoor nook for quick morning coffee or evening reflection. A terrace, by contrast, spans substantial areas that define your outdoor living potential. You can arrange dining furniture, lounge chairs, and planters across the expansive space. The terrace does this because its ground-level or roof position allows extension beyond building constraints. This size difference creates distinct purposes: balconies serve as personal retreats, while terraces function as entertainment hubs. Your choice depends on how many guests you’ll host and whether you want casual space or comprehensive outdoor living.
Structural Differences: How Balconies and Terraces Are Built
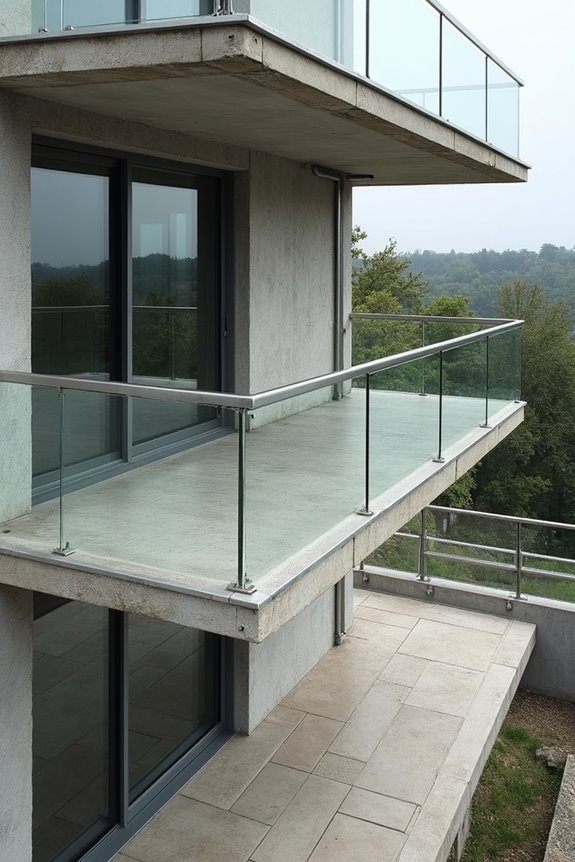
When you examine how balconies and terraces actually function, you’ll notice their support systems create fundamentally different construction challenges. Balconies rely on brackets, cantilevered beams, or columns anchored directly into your building’s exterior walls and floors, while terraces rest on solid foundations like reinforced concrete slabs that distribute weight more evenly across a larger base. These distinct attachment methods—balconies projecting outward versus terraces sitting on substantial platforms—define which materials work best and how builders must calculate load-bearing requirements for each structure.
Support Systems And Foundations
How do balconies and terraces actually stay up? They rely on fundamentally different support systems that define their structural capabilities. Your balcony support depends entirely on the building’s existing frame. Cantilever beams extend from load-bearing walls, transferring your weight directly into the structure. This efficient design creates smaller, projecting spaces without ground connection.
Your terrace foundation, by contrast, requires substantial reinforcement. Concrete slabs or reinforced decks distribute structural load across a wider base, often sitting on independent supporting frameworks. The terrace foundation does this because it must support larger, flat areas safely.
A safety railing protects you on both structures. The safety railing does this by preventing falls at edges. Cantilevered versus reinforced slab construction determines what size outdoor space you can realistically build. Ground connection matters only for terraces, making them heavier but more expansive than their cantilever counterparts.
Material Construction Methods
The materials you choose for your balcony or terrace directly determine how long it’ll last and how well it handles weather. Your balcony relies on lighter flooring like concrete or composite decking because the cantilever structure minimizes weight demands. You’ll install these materials directly onto steel or reinforced concrete supports extending from your building’s wall.
Your terrace, by contrast, uses heavier durable options. You can choose paving tiles or concrete slabs because the substantial foundation beneath supports greater loads. The terrace does this successfully because its reinforced footings distribute weight across a broader base.
Both require waterproofing membranes that create protective barriers against moisture damage. You’ll apply weather-resistant finishes like powder-coated aluminum or galvanized steel railings. These materials contribute to durability in outdoor spaces by resisting rust and deterioration.
Attachment To Building Facade
Your material choices work because they’re anchored to the building in fundamentally different ways. A balcony attaches directly to your building’s façade through vertical brackets or cantilevered beams. This structural support creates a projecting platform that extends outward from an upper floor. The cantilever method transfers weight back into the building’s frame rather than relying on ground support. A railing secures the outer edge, defining the boundary safely. Terraces, by contrast, rest on broader foundational surfaces like concrete slabs or deck systems. They don’t depend on cantilever technology. Instead, terraces distribute weight across substantial base structures. Ground-level terraces sit independently; elevated ones may connect to the building side without projecting outward. This foundational difference determines how each structure integrates with your building’s overall design and load requirements.
Balcony vs. Terrace: Which Works Best for Your Lifestyle
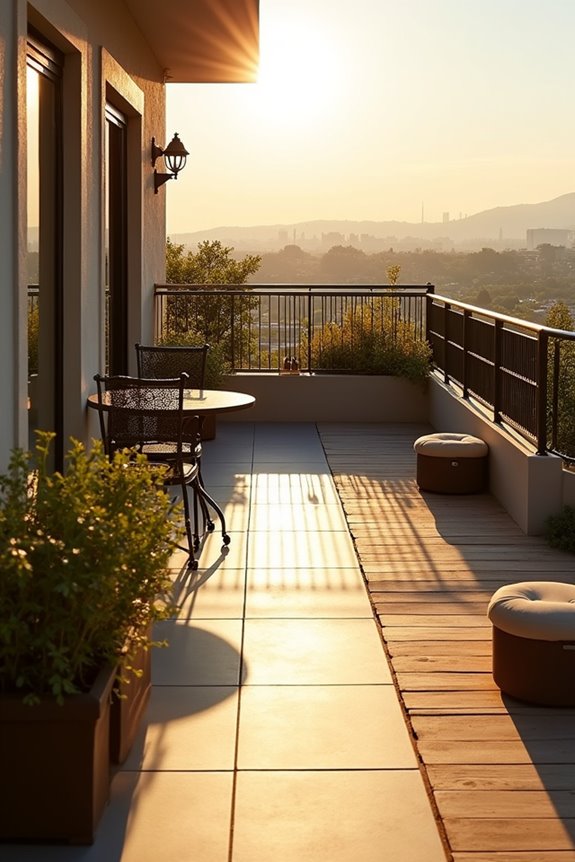
Your lifestyle determines which option serves you best. If you entertain frequently and need flexible outdoor space, a terrace creates the larger gathering area you require; if you prefer quick access to fresh air from your bedroom or living room, a balcony offers efficient, compact use. Weather exposure, neighbor proximity, and maintenance commitment each shape whether a protected terrace or an exposed balcony fits your daily routine.
Space and Entertaining Needs
How much outdoor space you actually need depends entirely on how you live. If you’re hosting dinner parties and gatherings regularly, a terrace creates the flexibility you’re seeking. Terraces accommodate dining tables, lounge chairs, and multiple guests comfortably because they’re substantially larger than balconies. They rest on ground level or roofs, defining entertaining possibilities that elevated access simply can’t match.
A balcony works differently. It suits intimate moments and quick outdoor use rather than hosting groups. The compact footprint serves couples or solo relaxation without overwhelming maintenance demands.
Consider your social habits honestly. Do you envision frequent outdoor entertaining? A terrace solves that need. Do you prefer occasional private moments? A balcony fits that lifestyle. Your entertaining style, ultimately, determines which outdoor space better serves your daily life and social patterns.
Weather Protection Preferences
Weather exposure separates balconies and terraces more distinctly than size alone. Your balcony sits exposed to rain, wind, and direct sun because it’s an elevated projection with minimal shielding. This creates limited usability during bad weather. Terraces, however, offer better weather protection through thoughtful design choices. You can add pergolas, canopies, or screens that provide shade and coverage while maintaining openness. The terrace does this effectively because ground-level or roof positioning allows for structural support.
If you live in rainy or windy climates, a terrace with overhead shelter and proper drainage becomes your practical choice. You’ll use it year-round. A balcony’s minimal protection restricts enjoyment to fair-weather days. Consider your local climate when deciding. Weather protection determines whether your outdoor space becomes a genuine extension of home or remains seasonal.
Privacy and Neighbor Considerations
When you’re evaluating outdoor spaces, privacy often determines how freely you’ll use them. Balconies create adjacency challenges because neighbors have direct line-of-sight from upper-story windows. You’ll find privacy screens and railings help, yet they still limit your exposure to overlooking units. Terraces, especially ground-level ones, offer better privacy by default. You can add fencing, hedges, or shrub borders that screen effectively without sacrificing sightlines. The terrace accomplishes this because it sits lower and offers more strategic placement options. Terraces enable larger entertaining zones with defined boundaries, while balconies remain intimate single-family spaces. Your choice depends on how much neighbor adjacency you’ll tolerate and what privacy solutions match your lifestyle needs.
Weatherproofing: Do Balconies or Terraces Handle Elements Better?
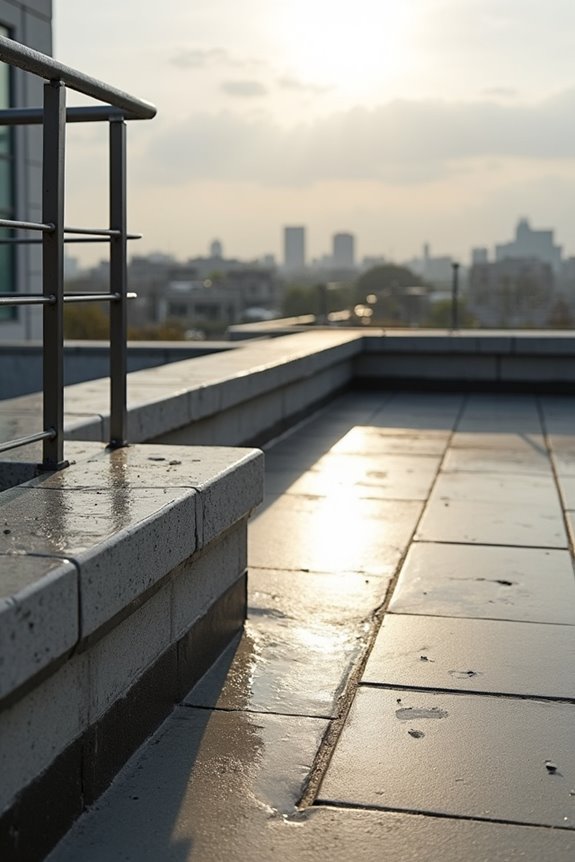
Which outdoor space you choose shapes how well it’ll stand up to rain, wind, and temperature swings. Terraces handle weathering better because their flat design makes drainage straightforward. You’ll install proper slope and waterproof membranes that create reliable protection. Balconies struggle more since they’re elevated and exposed. Wind-driven moisture penetrates more easily here because railings offer limited shelter.
Balcony weatherproofing demands waterproof coatings on the projecting slab and robust edge sealing to prevent freeze-thaw damage. Terrace weatherproofing relies on durable paving materials and sealed joints that resist water infiltration. Covered terraces and verandas provide the highest level of weather protection through their roofs. Ground-level terraces benefit from weather-resistant decking that handles moisture exposure. Your maintenance needs differ too: balconies require frequent edge inspection, while terraces need ongoing joint care.
Legal Differences: Permits and Ownership for Balconies vs. Terraces
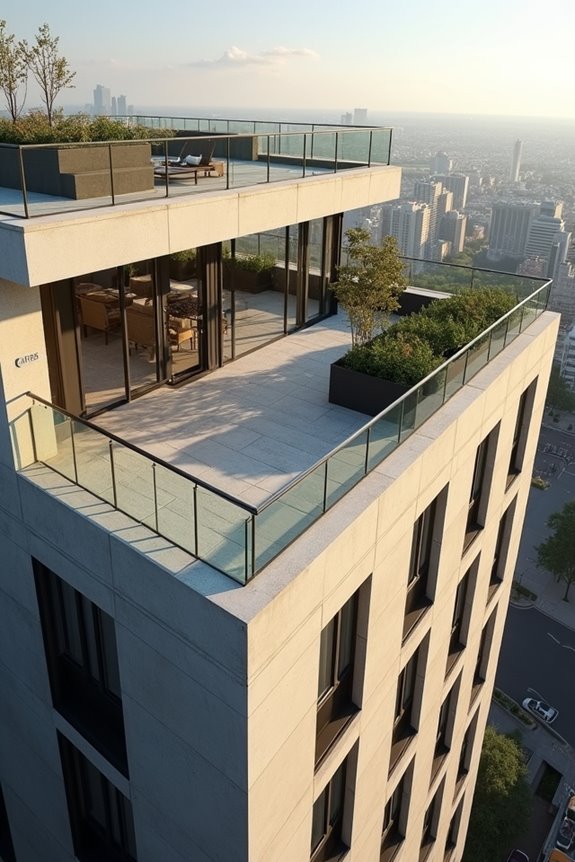
Have you checked your local building codes before planning outdoor construction? Balcony permits typically require planning regulations because they alter your building’s external appearance. You’ll find that ownership of balconies remains private or leased, creating clear responsibility for maintenance and modifications. Terraces operate differently. They’re often classified as common areas within your building’s structure, which defines how service charges apply to your account.
By-laws govern both spaces distinctly. Your condominium rules specify which modifications need approval and which don’t. Balconies demand individual permits due to structural changes, whereas terraces may follow different registration requirements depending on location. The terrace falls under general service charges because it serves multiple residents. You should consult your local town hall and building management before proceeding with any construction project.
Maintenance: Which Requires More Upkeep-Balcony or Terrace?
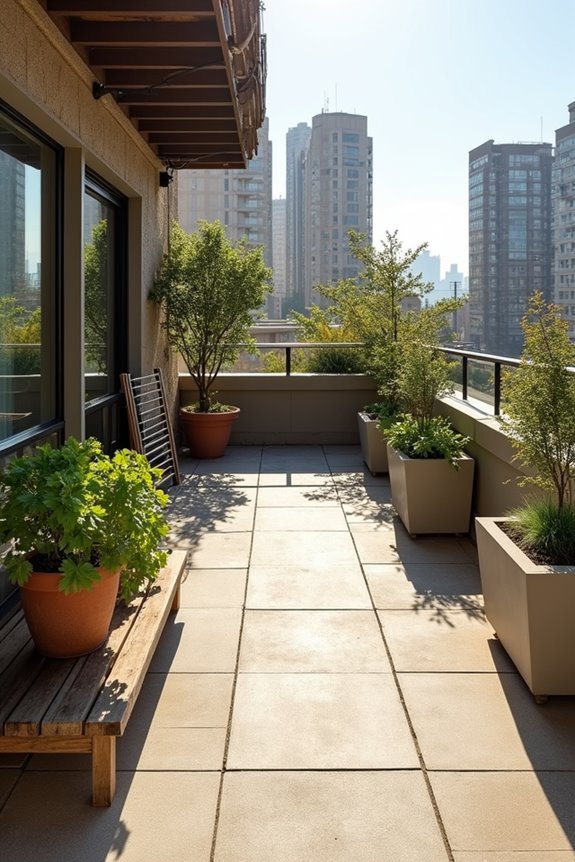
Why does terrace maintenance demand more attention than balcony upkeep? You’ll find that terraces create more substantial maintenance demands due to their larger surface areas and exposure to elements. Your balcony involves simpler upkeep tasks, while your terrace requires comprehensive care strategies.
Consider these maintenance differences:
- Surface cleaning: Terraces need frequent paving and decking cleaning; balconies require occasional railing attention
- Weatherproofing: Terraces demand regular weatherproofing and drainage checks; balconies need minimal sealant work
- Plant management: Terraces with plants create substantial upkeep; balconies typically hold small planters only
- Cost impact: Terrace resurfacing costs significantly more than balcony repairs
The terrace does demand greater investment because its larger footprint exposes more materials to weather damage. Your balcony’s lighter-duty structure defines lower ongoing costs and simpler maintenance routines.