
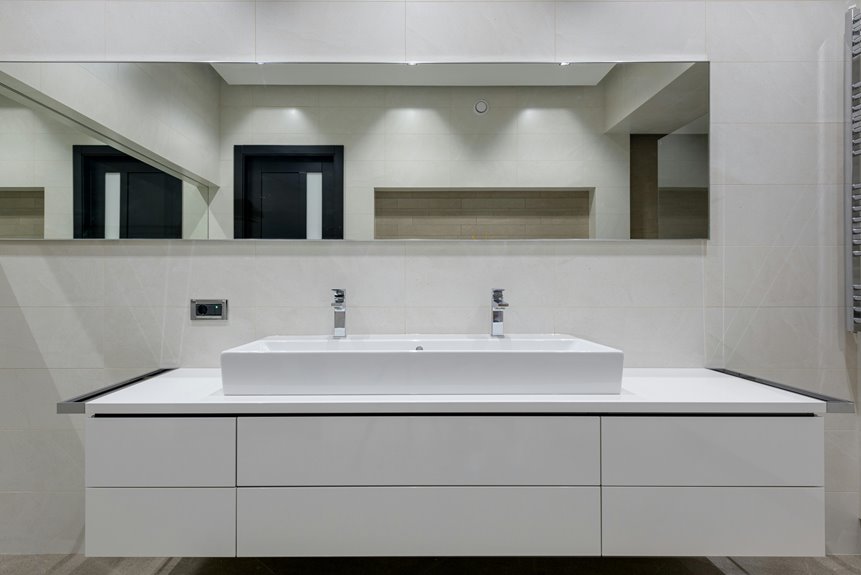
Today’s standard bathroom vanity height is 34–36 inches, a shift from the traditional 30–32 inches that dominates about 95% of new installations. You’ll find this comfort height reduces bending during daily grooming and aligns with kitchen counters, creating visual consistency throughout your home. The 34-inch ADA maximum accommodates accessibility needs with proper knee clearance underneath. Your choice depends on primary users, available space, and whether vessel sinks or custom configurations factor into your design. Understanding how countertop thickness and flooring affect final measurements helps you plan accurately.
What Is Vanity Height Today?
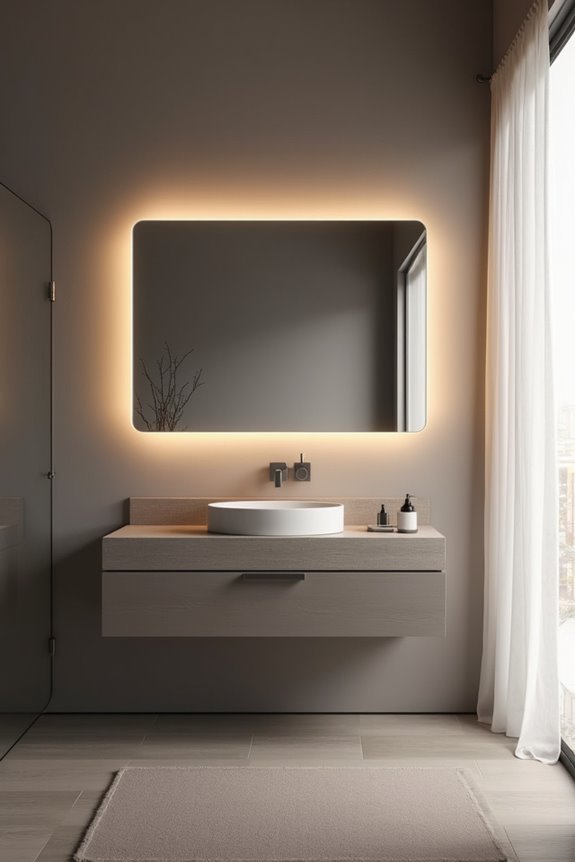
How’s your bathroom vanity measuring up? Today’s standard vanity height has shifted noticeably from traditional designs. You’ll find that most modern vanities now measure 36 inches from floor to countertop, reflecting a broader industry move toward comfort height. This height creates a more ergonomic experience when you’re washing your hands or brushing your teeth, aligning with kitchen counter standards.
The comfort height range typically spans 34 to 36 inches, accommodating various user preferences and physical needs. ADA guidance caps countertop height at 34 inches maximum, while requiring adequate knee and toe clearance beneath the sink. This defines accessibility standards that benefit everyone. Floating vanities offer flexibility, allowing you to customize height based on your specific space and comfort requirements while maintaining contemporary aesthetics and functional clearance.
Standard (30–32″), Comfort (34–36″), and ADA (34″) Heights Compared
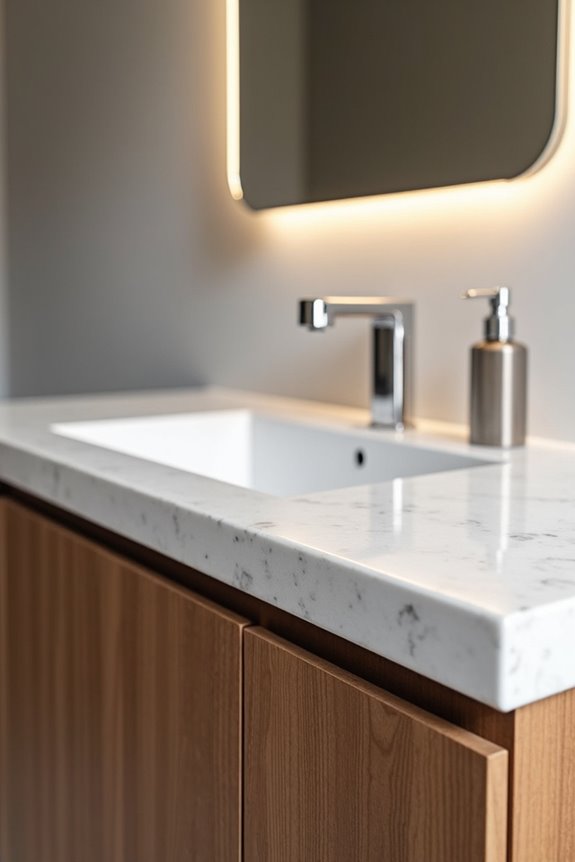
Understanding vanity height options helps you select the right fit for your bathroom’s function and users. Standard vanity height ranges from 30–32 inches, traditionally installed in older homes and guest bathrooms. This lower measurement works well for children and compact spaces. Comfort height vanities measure 34–36 inches, matching kitchen counter heights for ergonomic use during daily routines. ADA compliance defines countertop height at 34 inches or less, creating wheelchair accessibility throughout your space. The standard 30–32 inch vanity accommodates shorter users effectively. Comfort height creates a more natural standing position for adults. ADA-compliant configurations cap measurements at 34 inches because this threshold allows universal access. Your choice depends on who uses the bathroom and your accessibility needs.
Comfort Height: Why Modern Bathrooms Prefer 34–36 Inches
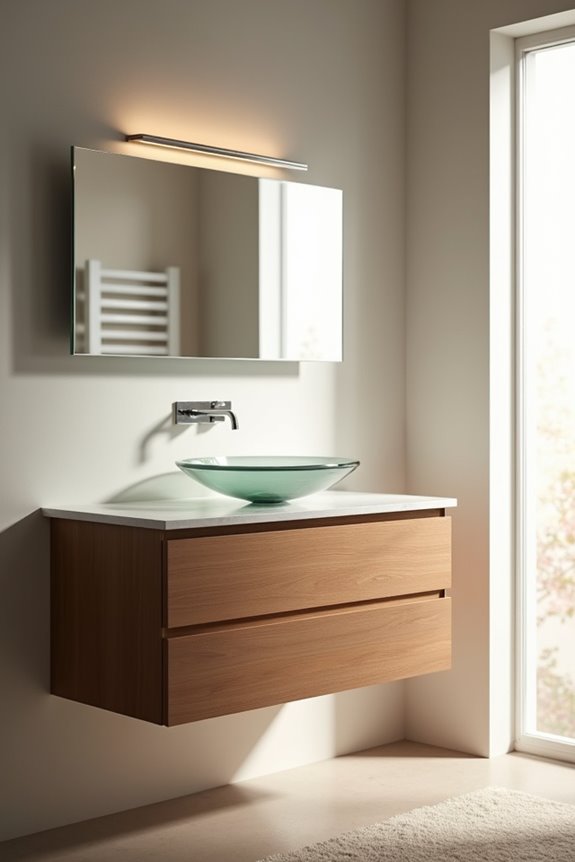
Comfort height vanities at 34–36 inches improve posture by reducing the bending required with traditional 30–32 inch models. This measurement aligns your bathroom counter with standard kitchen heights, creating a consistent design throughout your home. Modern bathrooms adopt comfort height because it addresses a practical need: the taller surface works for both average and taller individuals without discomfort.
Ergonomic Design and Comfort
Why do modern bathrooms progressively favor vanities between 34 and 36 inches tall? The answer lies in ergonomic design. A vanity height in this range creates better posture during daily grooming and handwashing tasks. Your back stays straighter. Your arms rest more naturally.
The comfort height standard defines contemporary bathroom planning, especially in master bathrooms where you’ll spend significant time. Taller individuals particularly benefit from this vanity height because it accommodates longer limbs without excessive bending. The design reduces strain on your lower back and shoulders during routine activities.
When you’re selecting your vanity, remember that countertop thickness—typically 1 to 1.5 inches—influences your final vanity height within the 34–36 inch range. This measurement detail matters. It delivers the ergonomic advantages you’re seeking in your bathroom space.
Modern Standard Shift Explained
When did bathroom vanities get taller? The standard vanity height has shifted significantly over recent decades. Modern comfort height now ranges from 34–36 inches, replacing the traditional 30–32 inch standard. This taller design reduces bending and back strain during daily grooming tasks.
Comfort height creates a level surface transition between bathrooms and kitchens, where counters typically sit at similar heights. This alignment reflects current home design standards. The taller configuration makes handwashing more ergonomic for most adults, addressing common physical strain issues.
However, ADA considerations matter when planning renovations. While comfort height remains popular in primary bathrooms and new-home construction, it isn’t automatically ADA-compliant. You’ll need to carefully plan knee and toe clearance to meet accessibility requirements.
Alignment With Kitchen Counters
Have you noticed that your bathroom vanity sits at the same height as your kitchen counter? That’s no accident. Modern bathrooms intentionally align vanity heights with kitchen countertops, typically ranging from 34 to 36 inches tall. This design choice creates visual continuity throughout your home, establishing a unified aesthetic.
The countertop height reflects contemporary living standards. Taller adults benefit from reduced bending and back strain when brushing teeth or washing hands. Your comfort height vanity mirrors your kitchen counter’s elevation, defining a consistent spatial language.
This alignment affects how your home functions. Rather than maneuvering different heights between rooms, you experience smooth transitions. Comfort height vanities solve an ergonomic problem while strengthening your home’s overall design coherence.
Standard Height: When 30–32 Inches Still Makes Sense
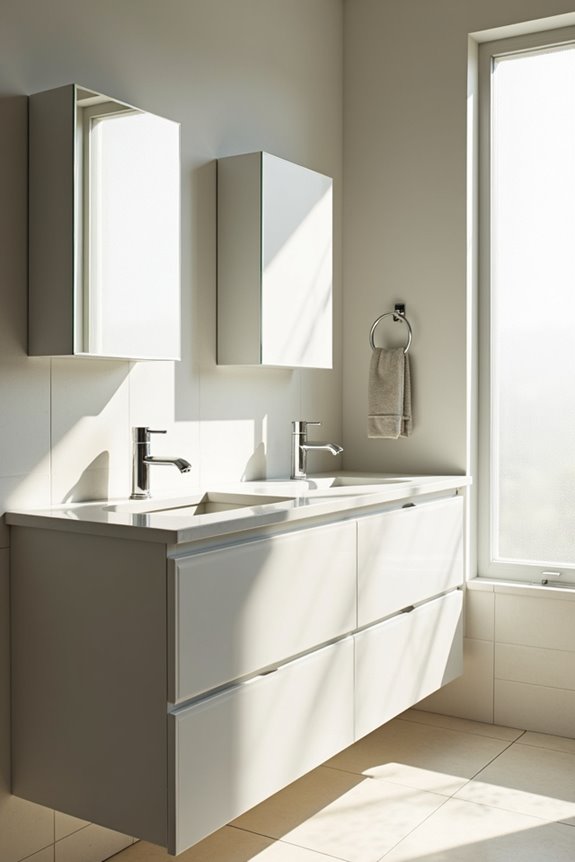
Just how practical is the traditional 30–32 inch vanity height in today’s bathrooms? You’ll find this traditional height still works well in specific situations. The lower vanity height creates accessibility for children who can’t reach standard counters comfortably. It defines spaces with authentic period design when you’re renovating older homes. Compact bathrooms benefit from this comfort height because it doesn’t overwhelm tight layouts.
When you add countertop thickness (0.75–1.5 inches), your installed vanity height rises slightly. This adjustment remains functional for powder rooms and family bathrooms where seating or stools get regular use. The traditional height serves you best when you prioritize child-friendly design or maintain historical accuracy. You’re choosing practicality over current trends when selecting this vanity height option.
ADA Requirements: Accessibility Standards for Vanity Height
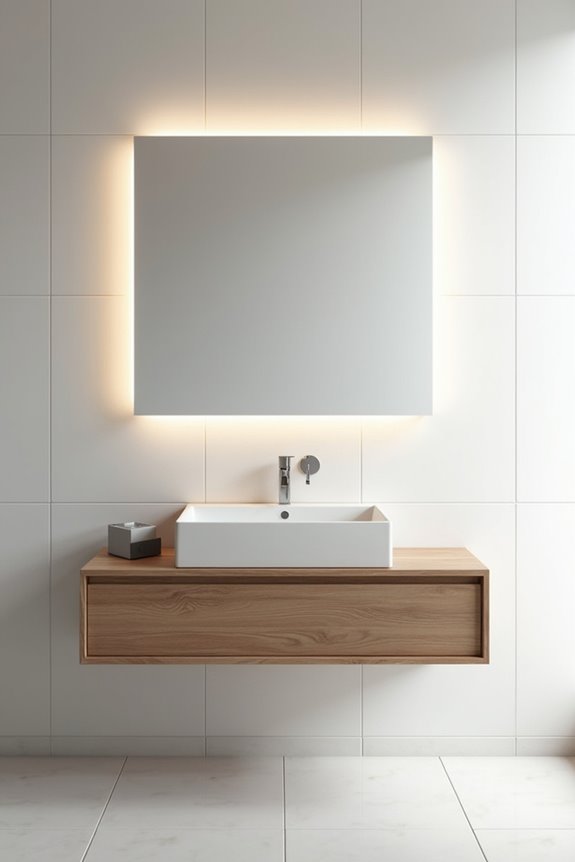
When you design an accessible bathroom vanity, you’ll need to meet ADA standards that define maximum height and required clearances. The countertop can’t exceed 34 inches from the floor, which creates a lower work surface than traditional vanities, while you must provide at least 27 inches of knee clearance beneath to accommodate wheelchair users. These requirements shape your design choices—selecting open-base configurations or floating vanities allows you to meet accessibility standards while protecting exposed pipes with insulation.
Maximum Height Standards
Why does the Americans with Disabilities Act (ADA) set a 34-inch maximum for bathroom vanity countertops? This height requirement creates accessible spaces where you can comfortably use your bathroom, regardless of mobility challenges. The ADA countertop height standard allows you to reach fixtures and surfaces without strain or compromise. Here’s what this standard defines:
- Maximum countertop height of 34 inches from floor to surface
- Knee clearance of 27 inches high, 30 inches wide, and 19 inches deep
- Clear floor space of 30 by 48 inches for wheelchair maneuverability
- Countertop thickness that factors into your overall working height
The 34-inch cap applies to both commercial and residential projects. Thicker countertops raise the effective height, so you’ll measure from the finished surface. This standard creates bathrooms where everyone belongs.
Accessibility Features Required
To create a vanity that serves everyone, you’ll need to build in specific ADA-required features beyond just lowering the countertop. You must provide at least 27 inches of knee clearance beneath the sink. This space allows wheelchair users to roll underneath comfortably while accessing the faucet and controls.
The vanity requires a clear floor space measuring 30 by 48 inches in front, giving you adequate room for maneuverability. You should insulate or protect all exposed plumbing underneath the sink because bare pipes cause serious burns or injuries during use.
Sink depth directly influences accessibility. You’ll want shallower basins paired with the 34-inch maximum height, creating proper reach distances. These accessibility features don’t compromise style—they define inclusive bathroom design that welcomes all users.
Countertop Thickness: Don’t Let It Surprise You
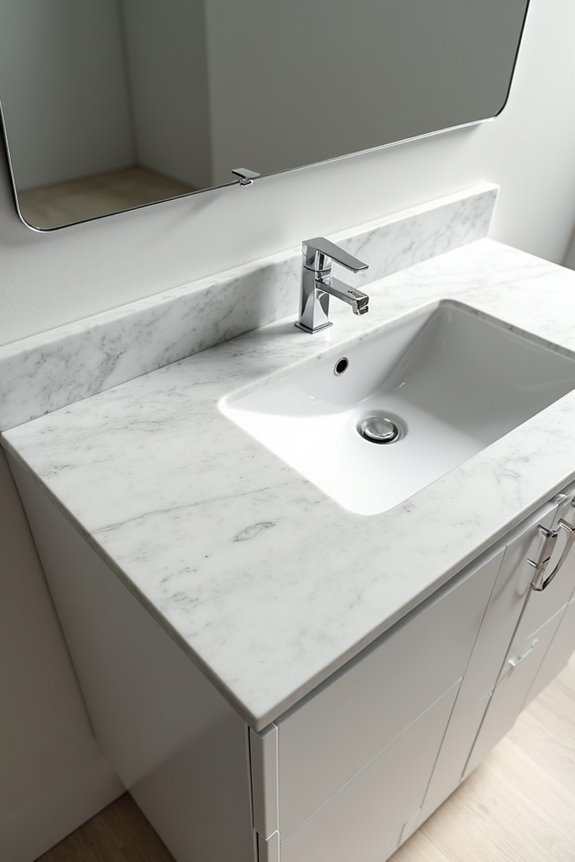
Many homeowners fail to account for how countertop thickness directly affects their vanity’s final height. You’ll find that countertop thickness ranges from 0.75 to 1.5 inches, and this measurement adds directly to your cabinet’s base height. Consider these factors:
Countertop thickness of 0.75 to 1.5 inches directly adds to your cabinet’s base height, significantly affecting final vanity dimensions.
- A 34-inch cabinet with a 1.25-inch countertop creates a total height of 35.25 inches
- Thicker countertops bring your vanity closer to the comfort-height standard of 34–36 inches
- Flooring thickness further affects final vanity height when installed before the vanity
- Floating vanities still require countertop thickness calculations, though base clearance differs
The countertop thickness defines your final vanity height because it sits directly atop your cabinet base. Plan ahead by accounting for this measurement during your design phase. This prevents costly adjustments later and confirms your vanity meets your household’s actual needs.
Flooring’s Hidden Impact on Your Final Vanity Height
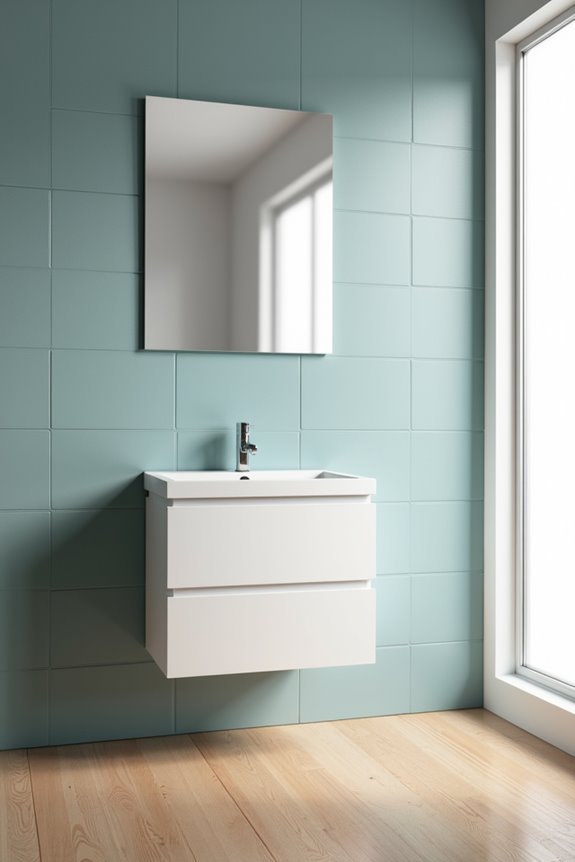
While countertop thickness sits atop your cabinet, flooring thickness sits beneath it—and it’ll shift your vanity’s final height just as much. You’ll notice that tile, engineered wood, and floating floors each create different height outcomes. The flooring does this because each material adds its own depth to your subfloor.
Installing flooring first locks in your vanity height calculations. This approach prevents misalignments at door thresholds and adjacent surfaces. Subfloor irregularities demand attention too—they’ll compromise your final measurements if you ignore them.
Floating vanities require precise planning to maintain flush lines and under-vanity clearance. Your flooring impact directly defines whether your vanity height matches your countertop thickness expectations. Account for transitions between rooms, and you’ll avoid costly reinstallation problems later.
Vessel Sinks and Floating Vanities: Alternate Height Options
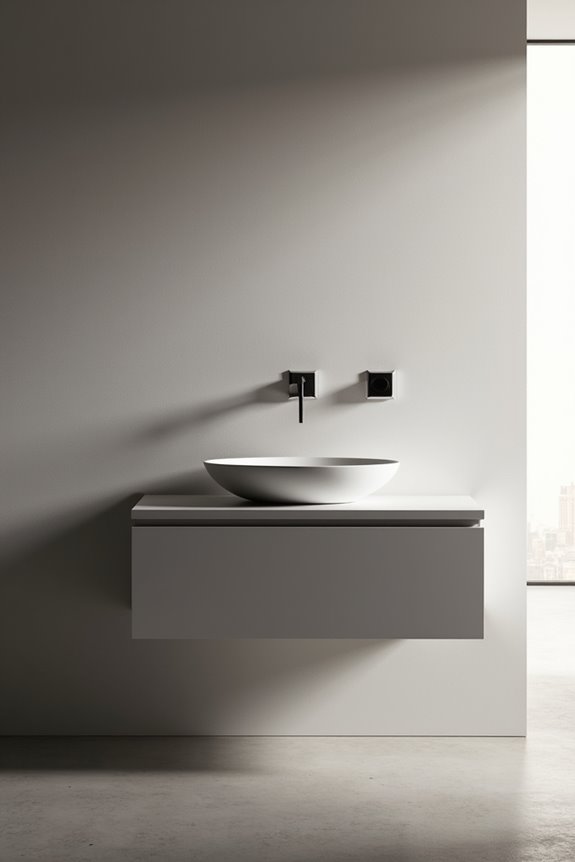
How do you achieve comfortable vanity heights when you’re drawn to vessel sinks’ distinctive look?
Vessel sinks add 5–6 inches to your overall setup, which requires strategic planning. You’ll need to adjust your approach to maintain the 34–36 inch comfort height standard.
- Reduce cabinet bases to approximately 30 inches tall
- Select floating vanities for customizable installation heights
- Account for countertop thickness in your final measurements
- Position the vessel sink’s finished rim within the comfort range
Floating vanities create flexibility because you control installation height directly. The reduced cabinet height preserves comfort standards since the vessel sink’s rim reaches the ideal range. This combination offers a practical solution: you get the aesthetic appeal you want without sacrificing ergonomic functionality or under-vanity cleaning access.
Match Vanity Height to Your Household’s Primary Users
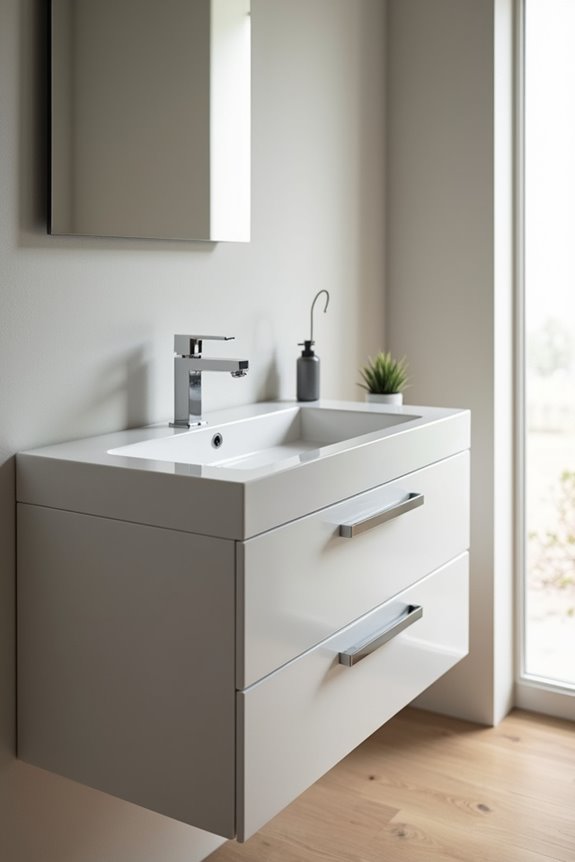
Identifying your primary user—whether that’s you, a partner, or a child—defines the vanity height that works best for your household. You’ll create better ergonomics and comfort by matching the counter height to whoever uses the bathroom most frequently, since this daily task becomes easier when you’re not reaching too high or bending too low. Consider your household’s mix of ages and abilities, because tailoring height to your actual users prevents strain and supports long-term satisfaction with your choice.
Identifying Your Primary User
Identifying Your Primary User
The height of your vanity should match who uses your bathroom most often. Identifying your primary user defines the vanity height that works best for your household.
Consider these key users:
- Adults living alone or couples who share similar heights benefit from comfort height (34–36 inches)
- Families with young children need standard height (30–32 inches) so kids can reach the sink safely
- Taller household members prefer comfort height because it reduces bending and back strain
- Individuals with mobility challenges require maximum 34 inches with clear knee and toe space underneath
The vanity performs best when it matches your primary user’s physical needs. Standard and comfort heights create different experiences. Your choice affects daily comfort during morning routines and frequent bathroom tasks.
Tailoring Height For Comfort
Once you’ve identified who uses your bathroom most, matching the vanity height to their needs becomes your next step. Comfort height vanities, typically 34 to 36 inches tall, create an ergonomic solution that reduces bending and back strain. This height works well for most adults, particularly taller individuals who benefit from the elevated design.
The vanity height matters because it defines your daily experience at the sink. Consider your household’s primary users when selecting between standard and comfort height options. Comfort height configurations align with kitchen counters, creating visual consistency throughout your home.
However, ADA compliance requires attention. Maximum countertop heights should reach 34 inches for accessibility purposes. Balance your family’s comfort needs against accessibility requirements and available space. This approach allows your bathroom vanity to serve everyone effectively.
Vanity Height for Children: Building a Bathroom That Grows With Them
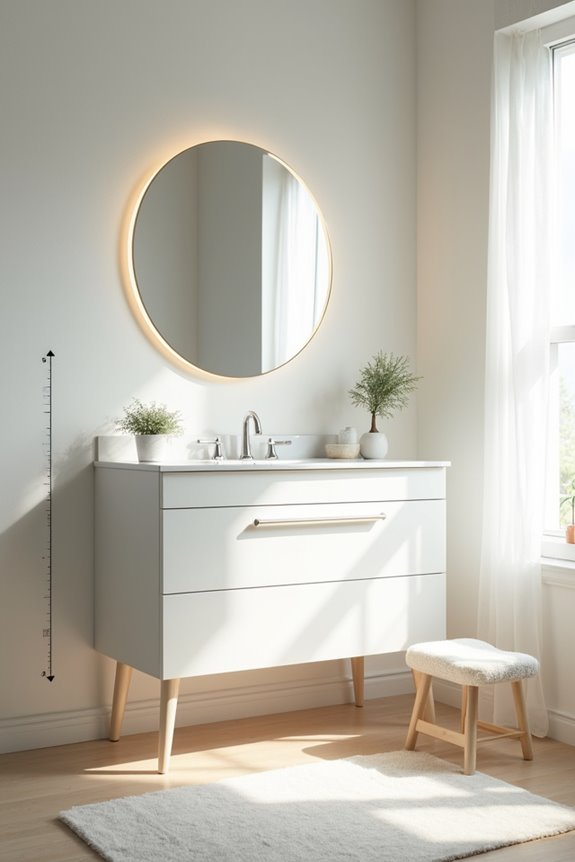
How do you design a bathroom vanity that serves both your young child today and your teenager tomorrow?
An adjustable vanity height creates flexibility as your child grows. Consider these practical solutions:
An adjustable vanity height creates flexibility as your child grows, eliminating the need for costly replacements over time.
- Start with a standard 32-inch vanity, allowing children to use step stools initially
- Install adjustable shelving inside cabinets so storage changes with your child’s reach
- Choose a universal design approach with a lower-mounted faucet, reducing splash and improving access
- Select durable materials like solid wood that withstand years of use and potential modifications
The vanity height matters because it determines whether your child needs assistance or can manage independently. Lower heights (30 inches) suit younger children, while standard heights accommodate growing teens. This measured approach defines a bathroom that adapts without requiring replacement, solving both current needs and future comfort effectively.
Why Vanity Heights Changed Over Time
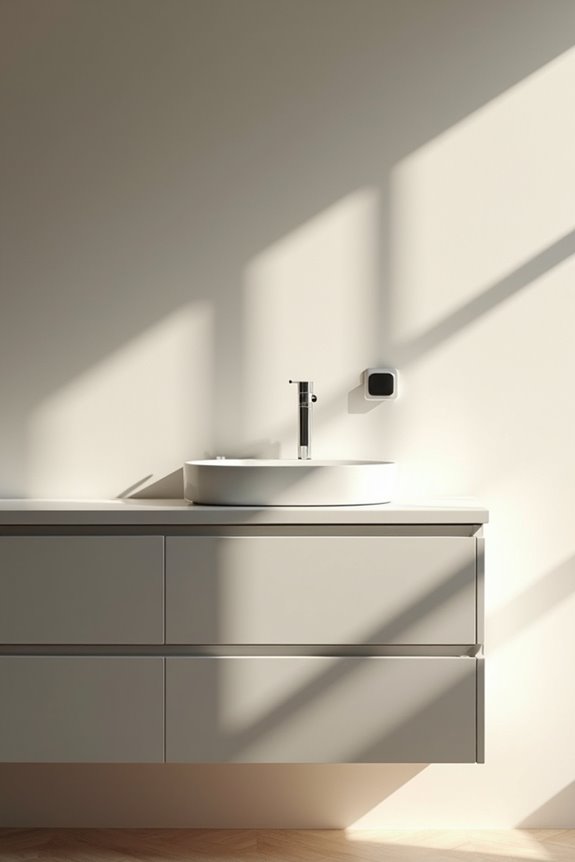
Why didn’t bathroom vanities stay the same height for decades? Vanity height trends shifted because people changed. Traditional vanity heights of 30 to 32 inches worked well for seated grooming in older homes. However, adults grew taller, and lifestyles evolved considerably.
The shift toward comfort height—typically 34 to 36 inches—creates better ergonomics for standing tasks. Modern vanities now align with kitchen counter standards, defining a more cohesive home design. This change reflects increased adult height and different daily routines.
Today’s data indicates approximately 95% of vanities built at 36 inches, confirming industry-wide adoption. Yet variability persists for specific needs. Lower vanities still serve powder rooms and period-authentic renovations well. Your vanity height choice now depends on function, aesthetics, and personal preference rather than universal standards alone.
When Standard Vanity Heights Don’t Work: Go Custom
Your bathroom’s plumbing layout or tight floor space might make standard vanity heights impossible to install. Custom solutions create flexibility when unusual pipe locations or narrow rooms define your space constraints. Growing families benefit from adjustable or floating vanities because they adapt to different users’ needs over time without requiring complete replacements.
Unusual Plumbing And Layouts
When your bathroom’s plumbing won’t cooperate with standard vanity heights, custom solutions become necessary rather than optional. Unusual layouts and plumbing constraints demand flexibility that off-the-shelf vanities simply can’t provide.
Custom vanities address challenging situations through:
- Tailored pipe routing around existing drains and supply lines beneath your floor
- Adjusted cabinet depths that accommodate irregular wall angles or alcove spaces
- Modified drawer configurations that work around waste lines without sacrificing storage
- Floating installations that create clearance for hidden plumbing access
The custom approach solves spatial problems because designers build around your home’s unique infrastructure rather than forcing your space into standard dimensions. This strategy maximizes both usability and visual appeal while respecting your bathroom’s actual constraints, not theoretical ideals.
Customization For Growing Families
Beyond accommodating unusual plumbing, custom vanities solve a different challenge: they grow with your family. Your children’s heights change constantly, yet a standard vanity remains fixed at 36 inches. Adjustable-height options and built-in step drawers create flexible spaces where both kids and adults comfortably reach the sink together.
Pull-out step drawers work because they store compactly when unused, then extend for shorter users. Modular components adapt as your children grow taller, eliminating costly renovations later. Dual-height or wall-mounted adjustable vanities provide long-term functionality without sacrificing aesthetics.
These custom comfort height vanities support aging-in-place goals too. Your bathroom evolves from accommodating toddlers to supporting mobility changes in your later years. Knotty Nuff Wood’s bespoke configurations serve your household across decades, maintaining both usability and resale value throughout.
Installation Best Practices: Measure, Shim, and Level
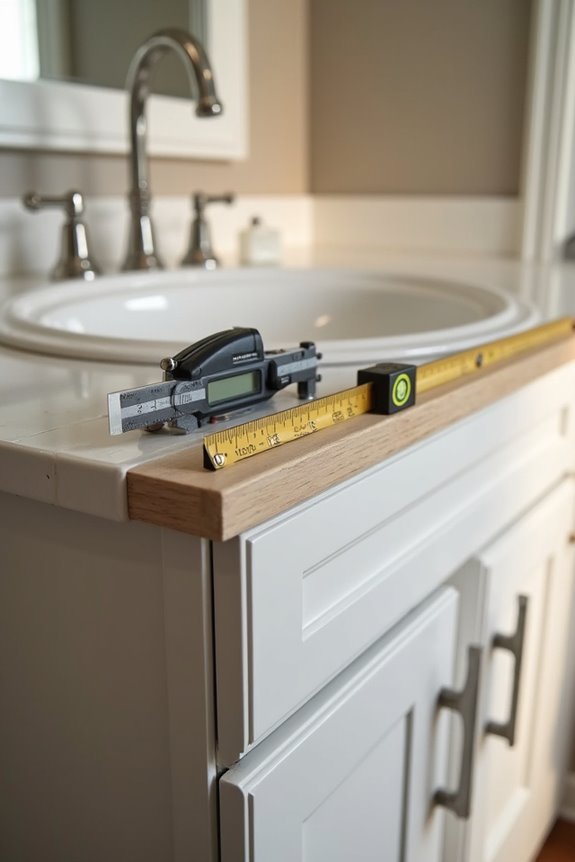
How you install a vanity matters just as much as choosing the right height. Proper installation creates a functional, stable bathroom that serves your family well.
Proper vanity installation is as critical as height selection for creating a functional, stable bathroom.
Follow these steps:
- Measure from finished floor to countertop, accounting for 1 to 1.5 inches of countertop thickness
- Use a laser or spirit level to keep the vanity base perfectly plumb
- Shim underneath as needed to achieve a level installation that prevents rocking
- Secure the vanity to wall studs for long-term stability and movement prevention
Install flooring before your vanity when possible. This approach defines accurate final vanity height without guesswork. The level installation distributes weight evenly across your bathroom floor. Shimming creates proper alignment, preventing future problems and extending the life of your investment.
Checklist: Measure Before You Order
Before you purchase a vanity, taking accurate measurements prevents costly mistakes and installation headaches. Start your measuring checklist by recording your bathroom’s wall space where the vanity will sit. Note the exact width available, accounting for plumbing locations and door swings. Measure from floor to any existing fixtures or architectural elements above the vanity area.
Next, determine your ideal vanity height. Standard heights range from 30 to 34 inches, while comfort height options reach 34 to 36 inches. Consider your household’s needs—comfort height provides better ergonomics for daily use. If you’re planning vessel sinks, remember they’ll add 5 to 6 inches to your total height.
Document ceiling height, window placement, and outlet locations. These measurements define your installation success and help your new vanity fit properly.